Leave a Message

Thank you for your message. We will be in touch with you shortly.

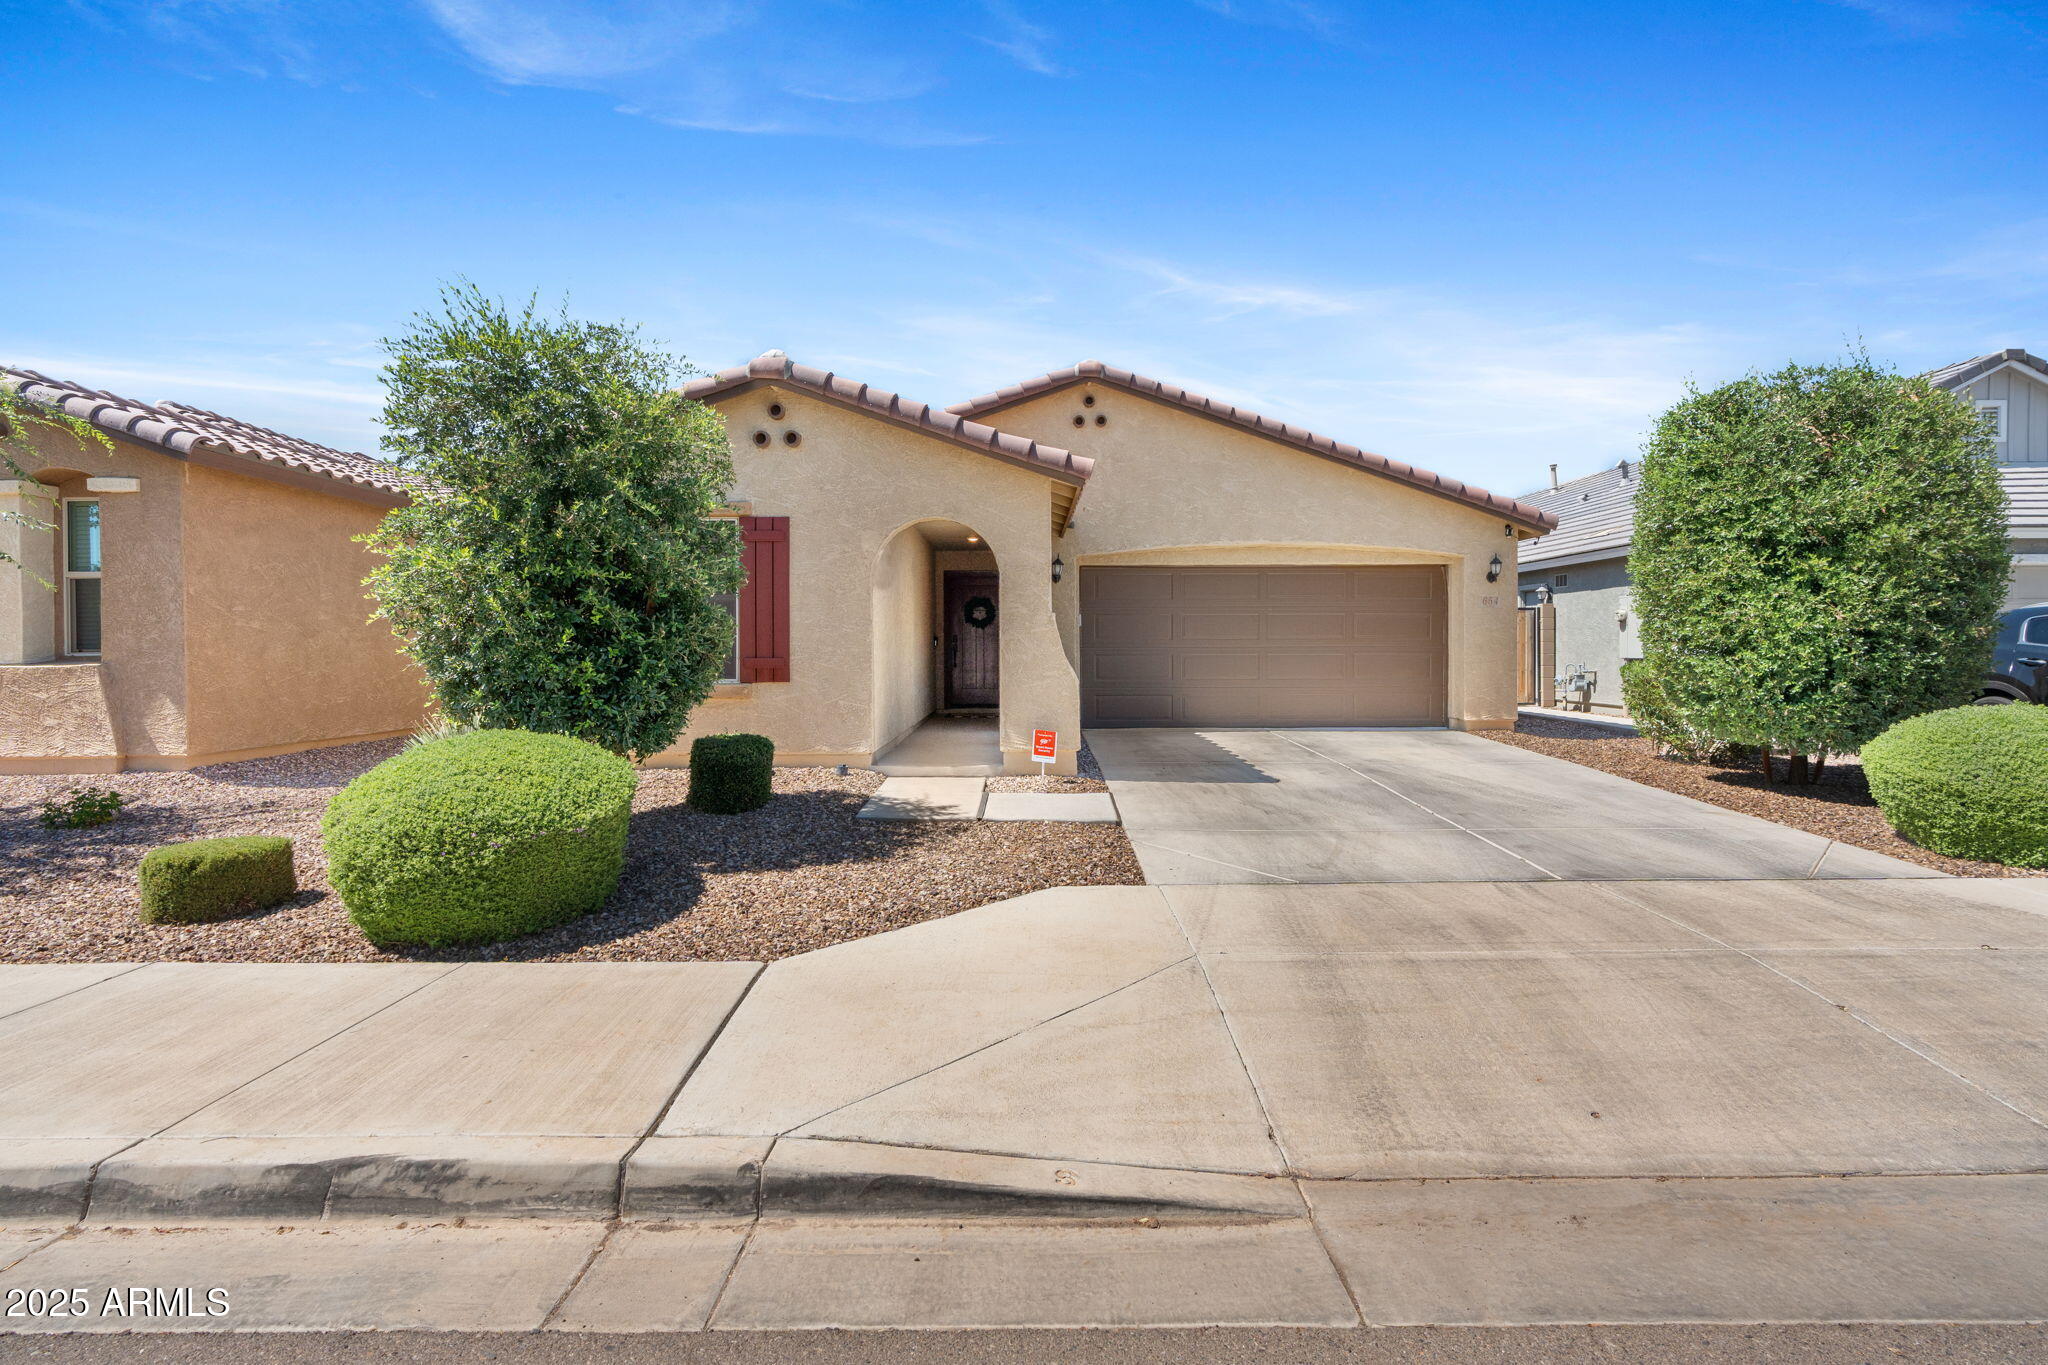
654 E BUCKINGHAM Avenue
VIEW PHOTOS
Courtesy of SERHANT., Laura LeClaire Listing Contact: 480-688-9897 
$550,000

654 E BUCKINGHAM Avenue

3 Beds 2 Baths 1,828 Sq.Ft. 5,290 Sq.Ft.

Description

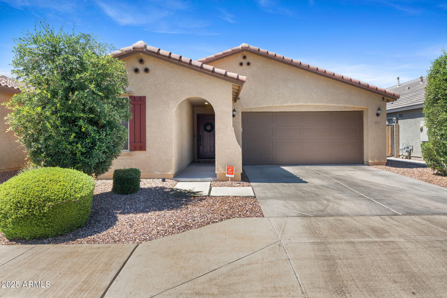
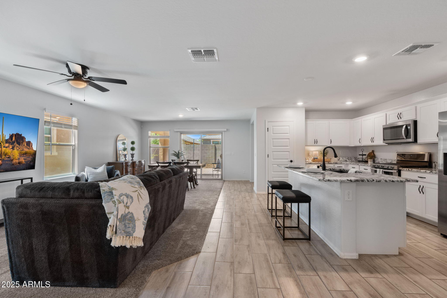
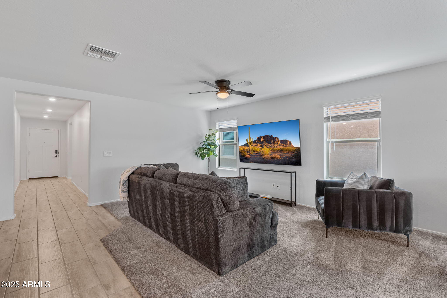
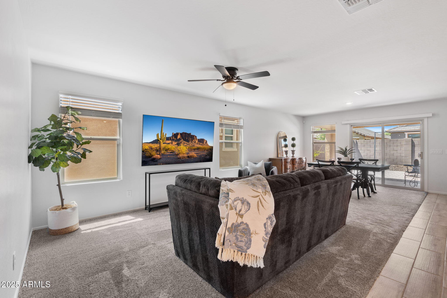
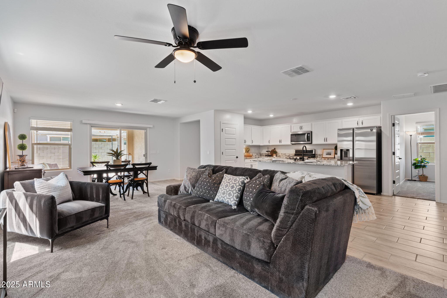
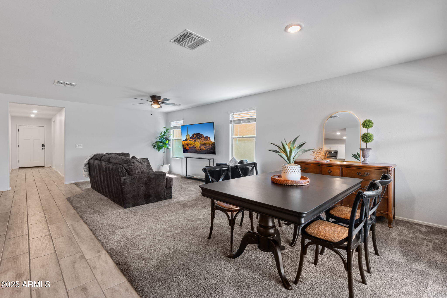
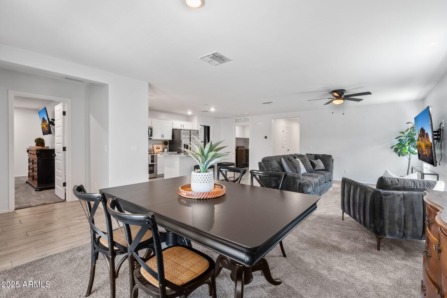
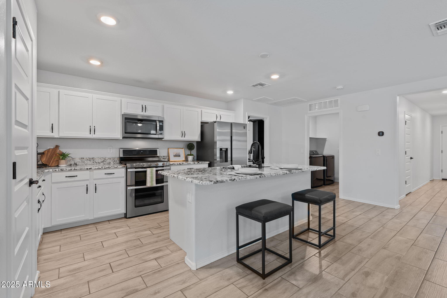
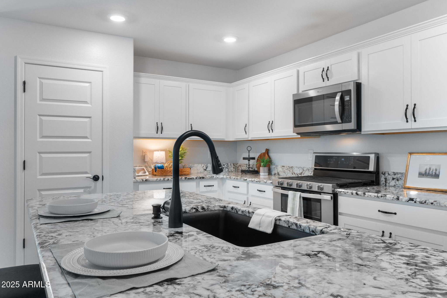
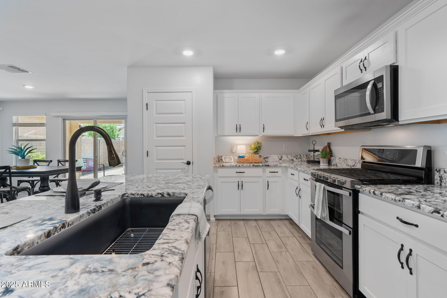
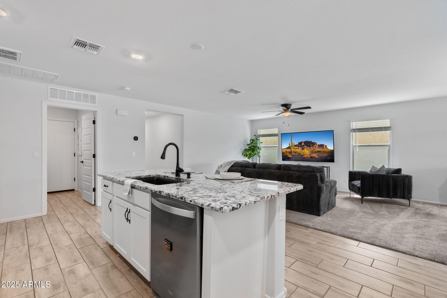
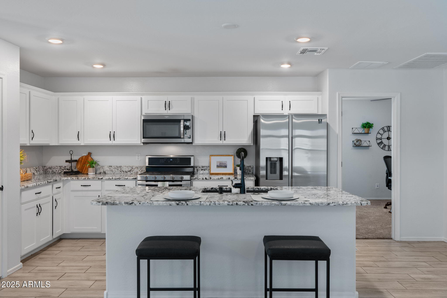
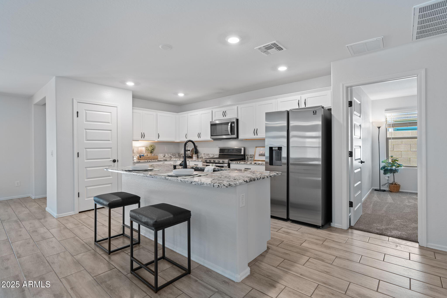
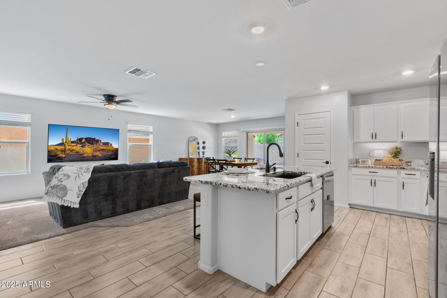
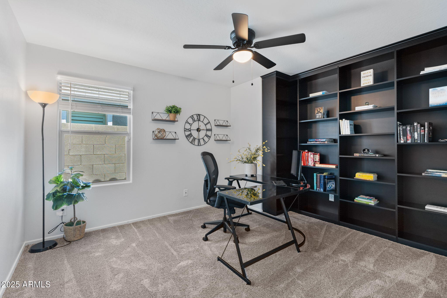
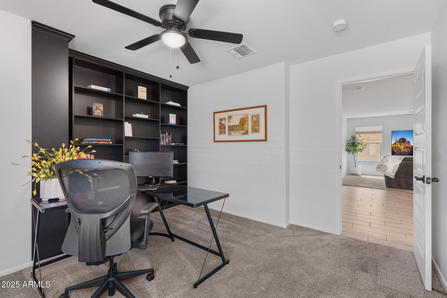
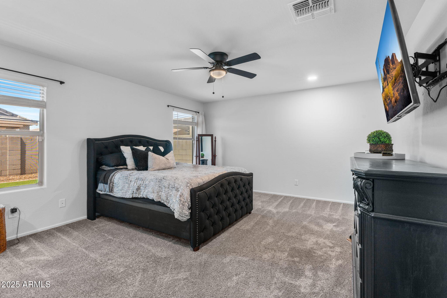
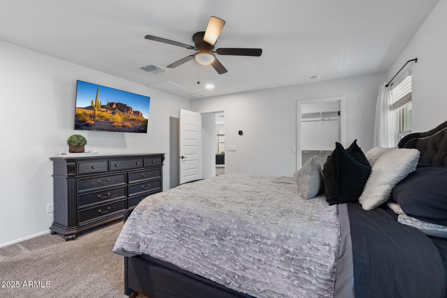
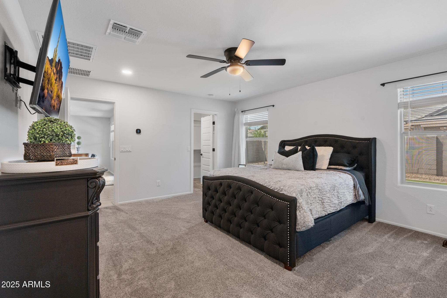
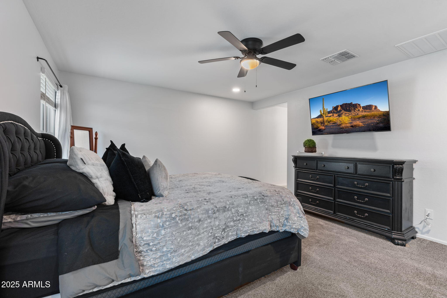
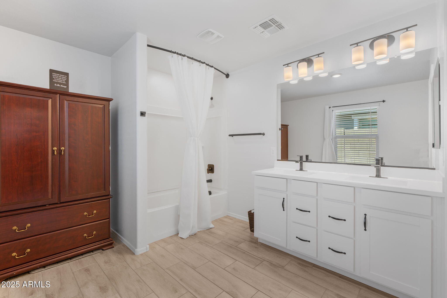
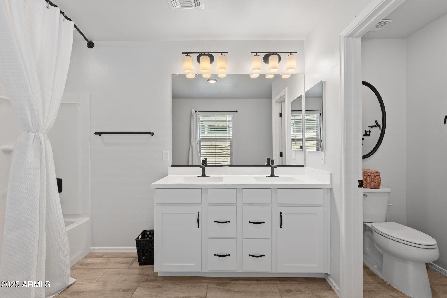
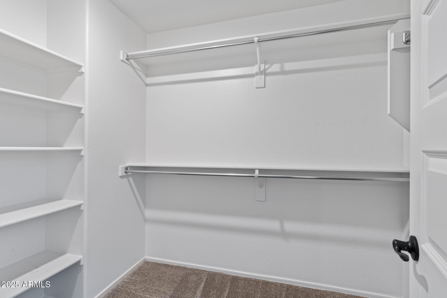
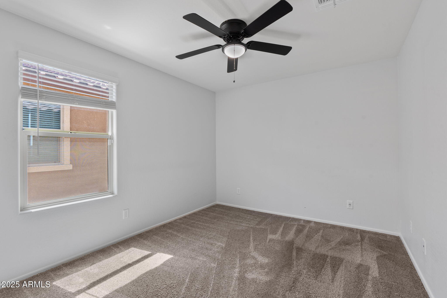
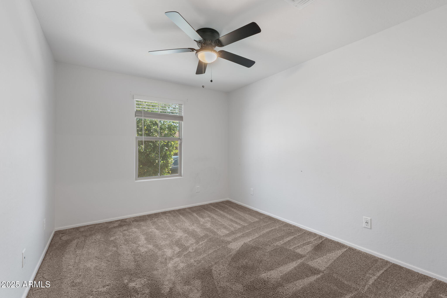
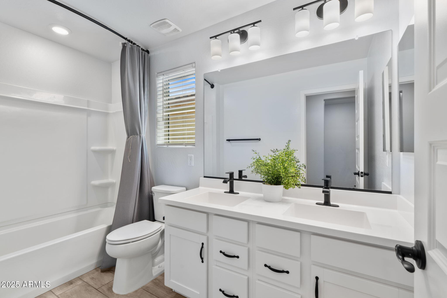
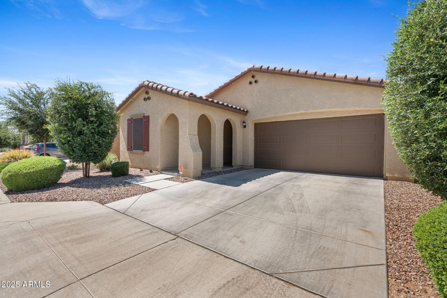
LIKE NEW! Single story beauty in Layton Lakes! Entire neighborhood is single story homes! Move in ready home in popular Layton Lakes community with designer upgrades! This beautifully upgraded split floorplan home features a gourmet kitchen complete with granite countertops, stainless steel appliances, and upgraded cabinets with soft-close drawers. The spacious open layout is enhanced by stylish tile flooring and designer interior paint.
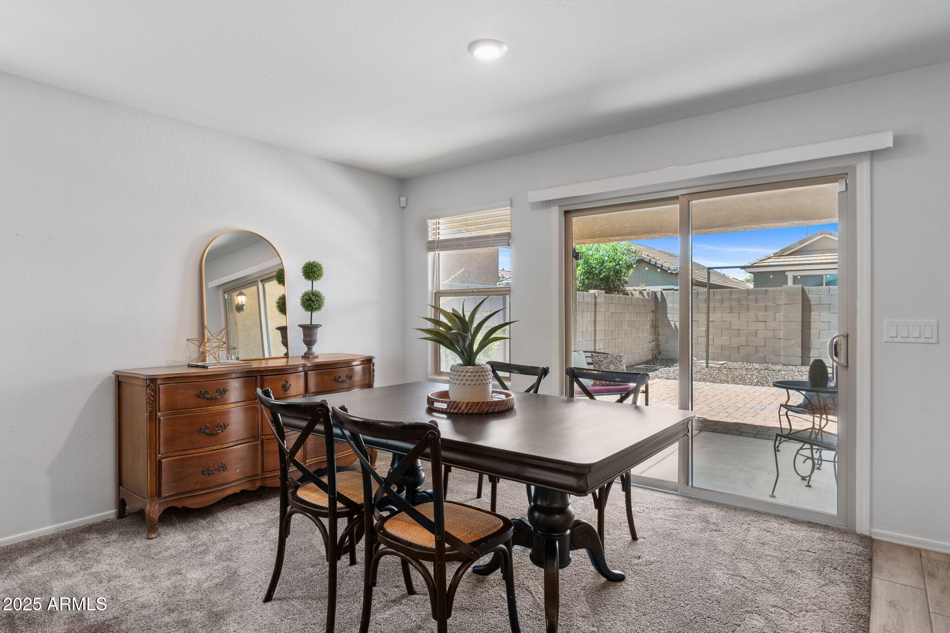
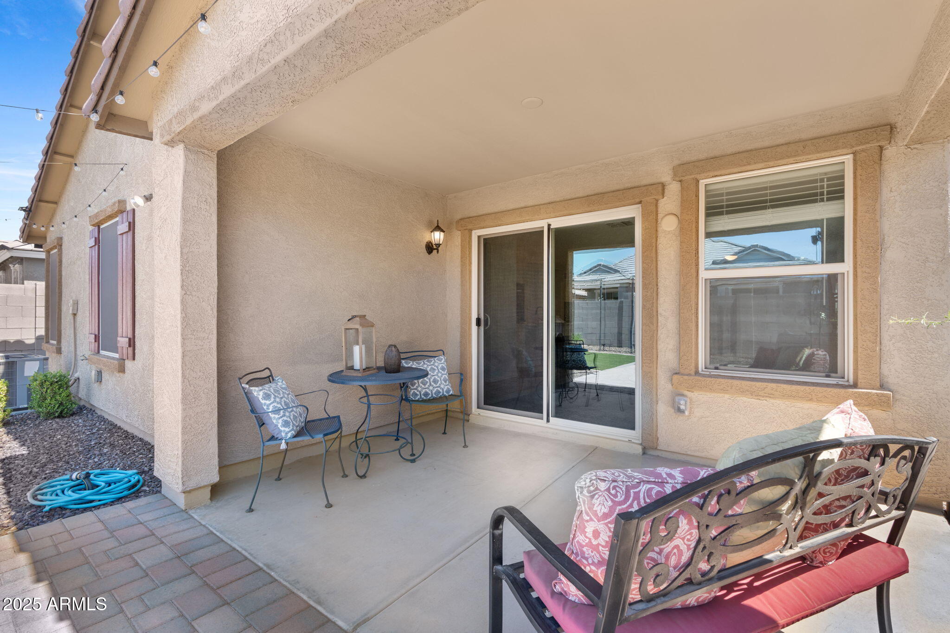
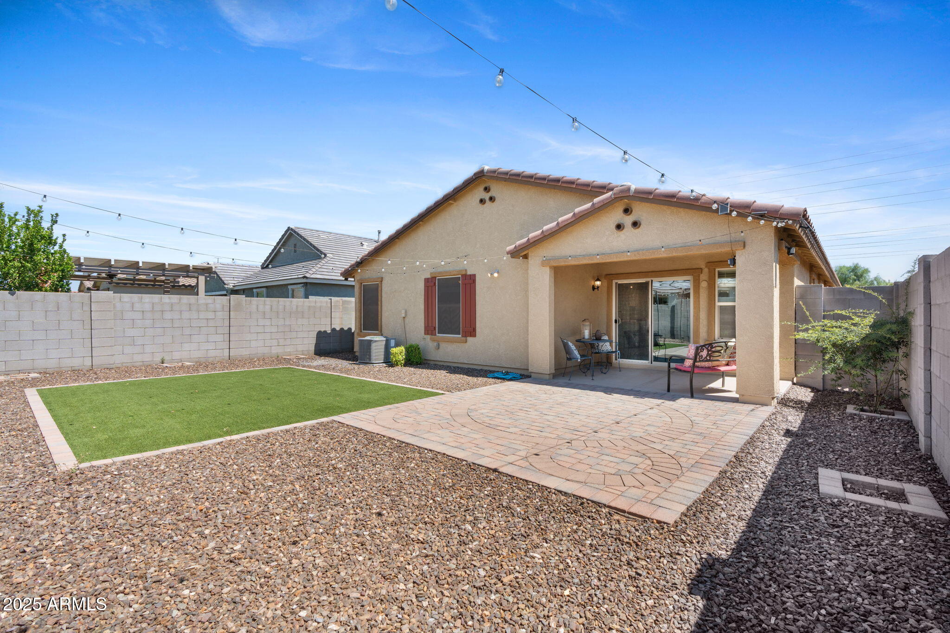
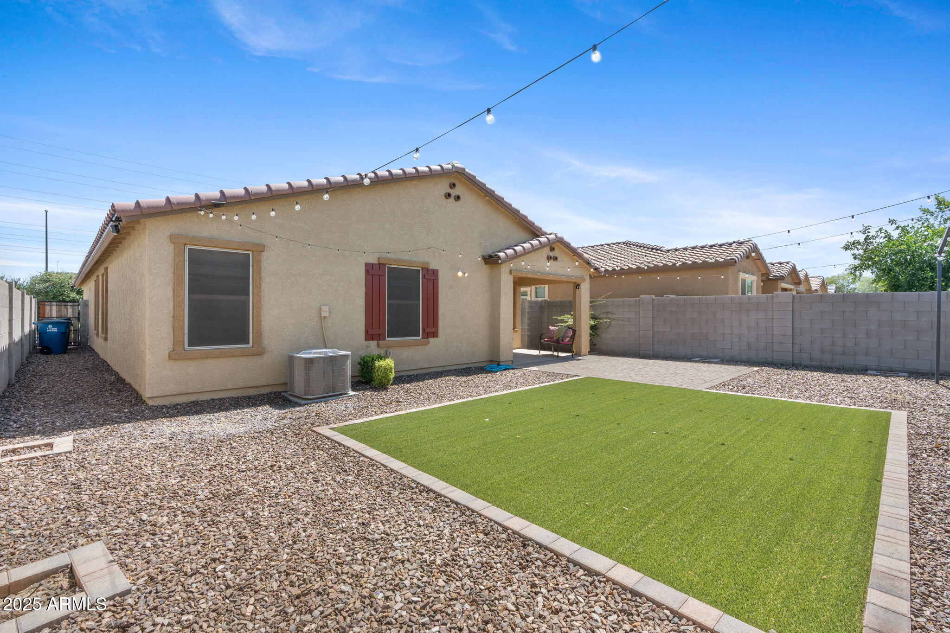
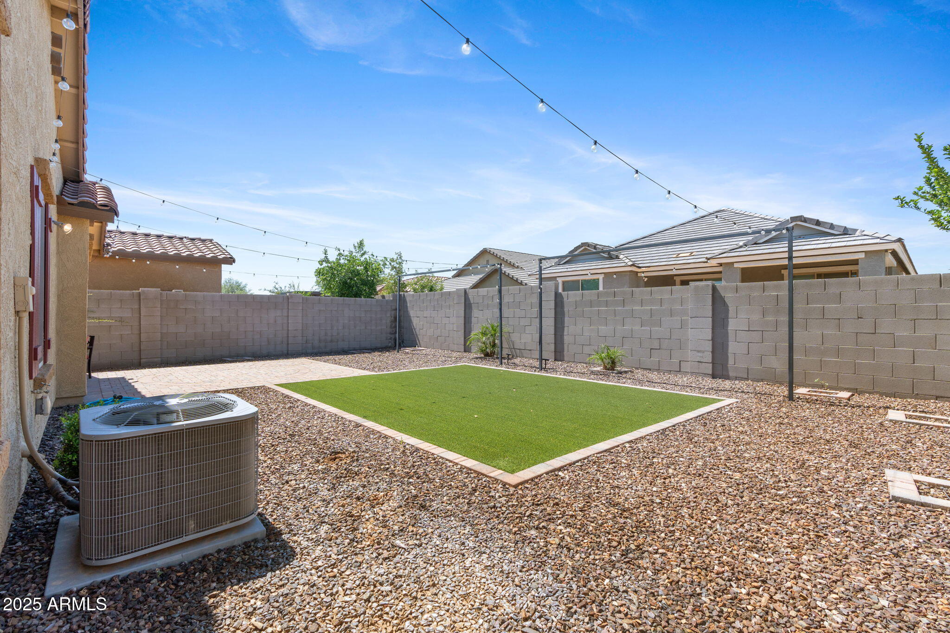
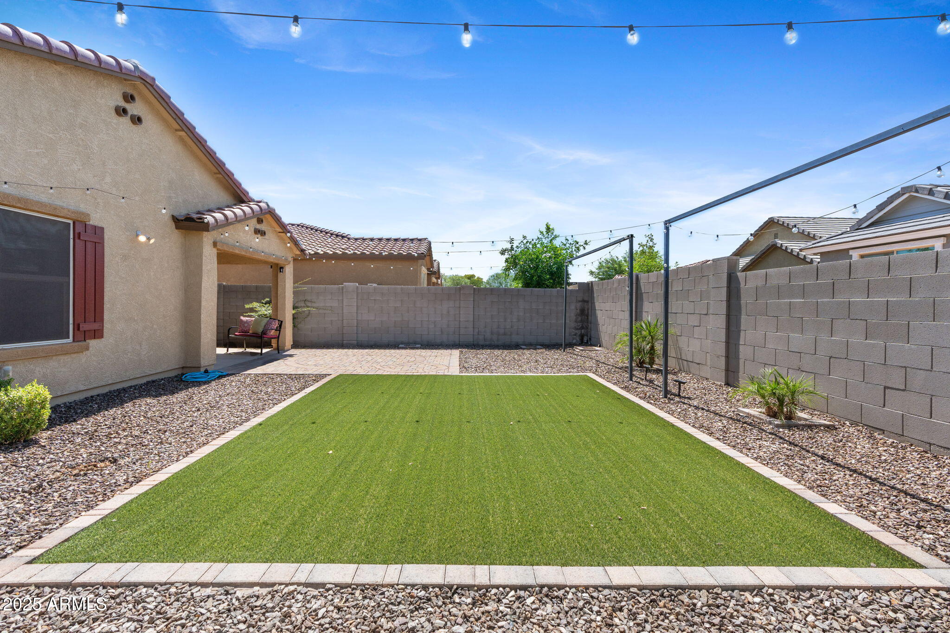
Step outside to a professionally designed backyard, perfect for Arizona living, featuring pavers, solar-powered cafe lights, and low-maintenance upgraded synthetic grass for year round enjoyment. Located in a desirable lake community, this home offers the best of indoor-outdoor living and modern comfort.

Share Property

Location

654 E BUCKINGHAM Avenue, Gilbert, AZ 85297

Status

Sold

Date Sold

July 25, 2025

Property Amenities

Interior
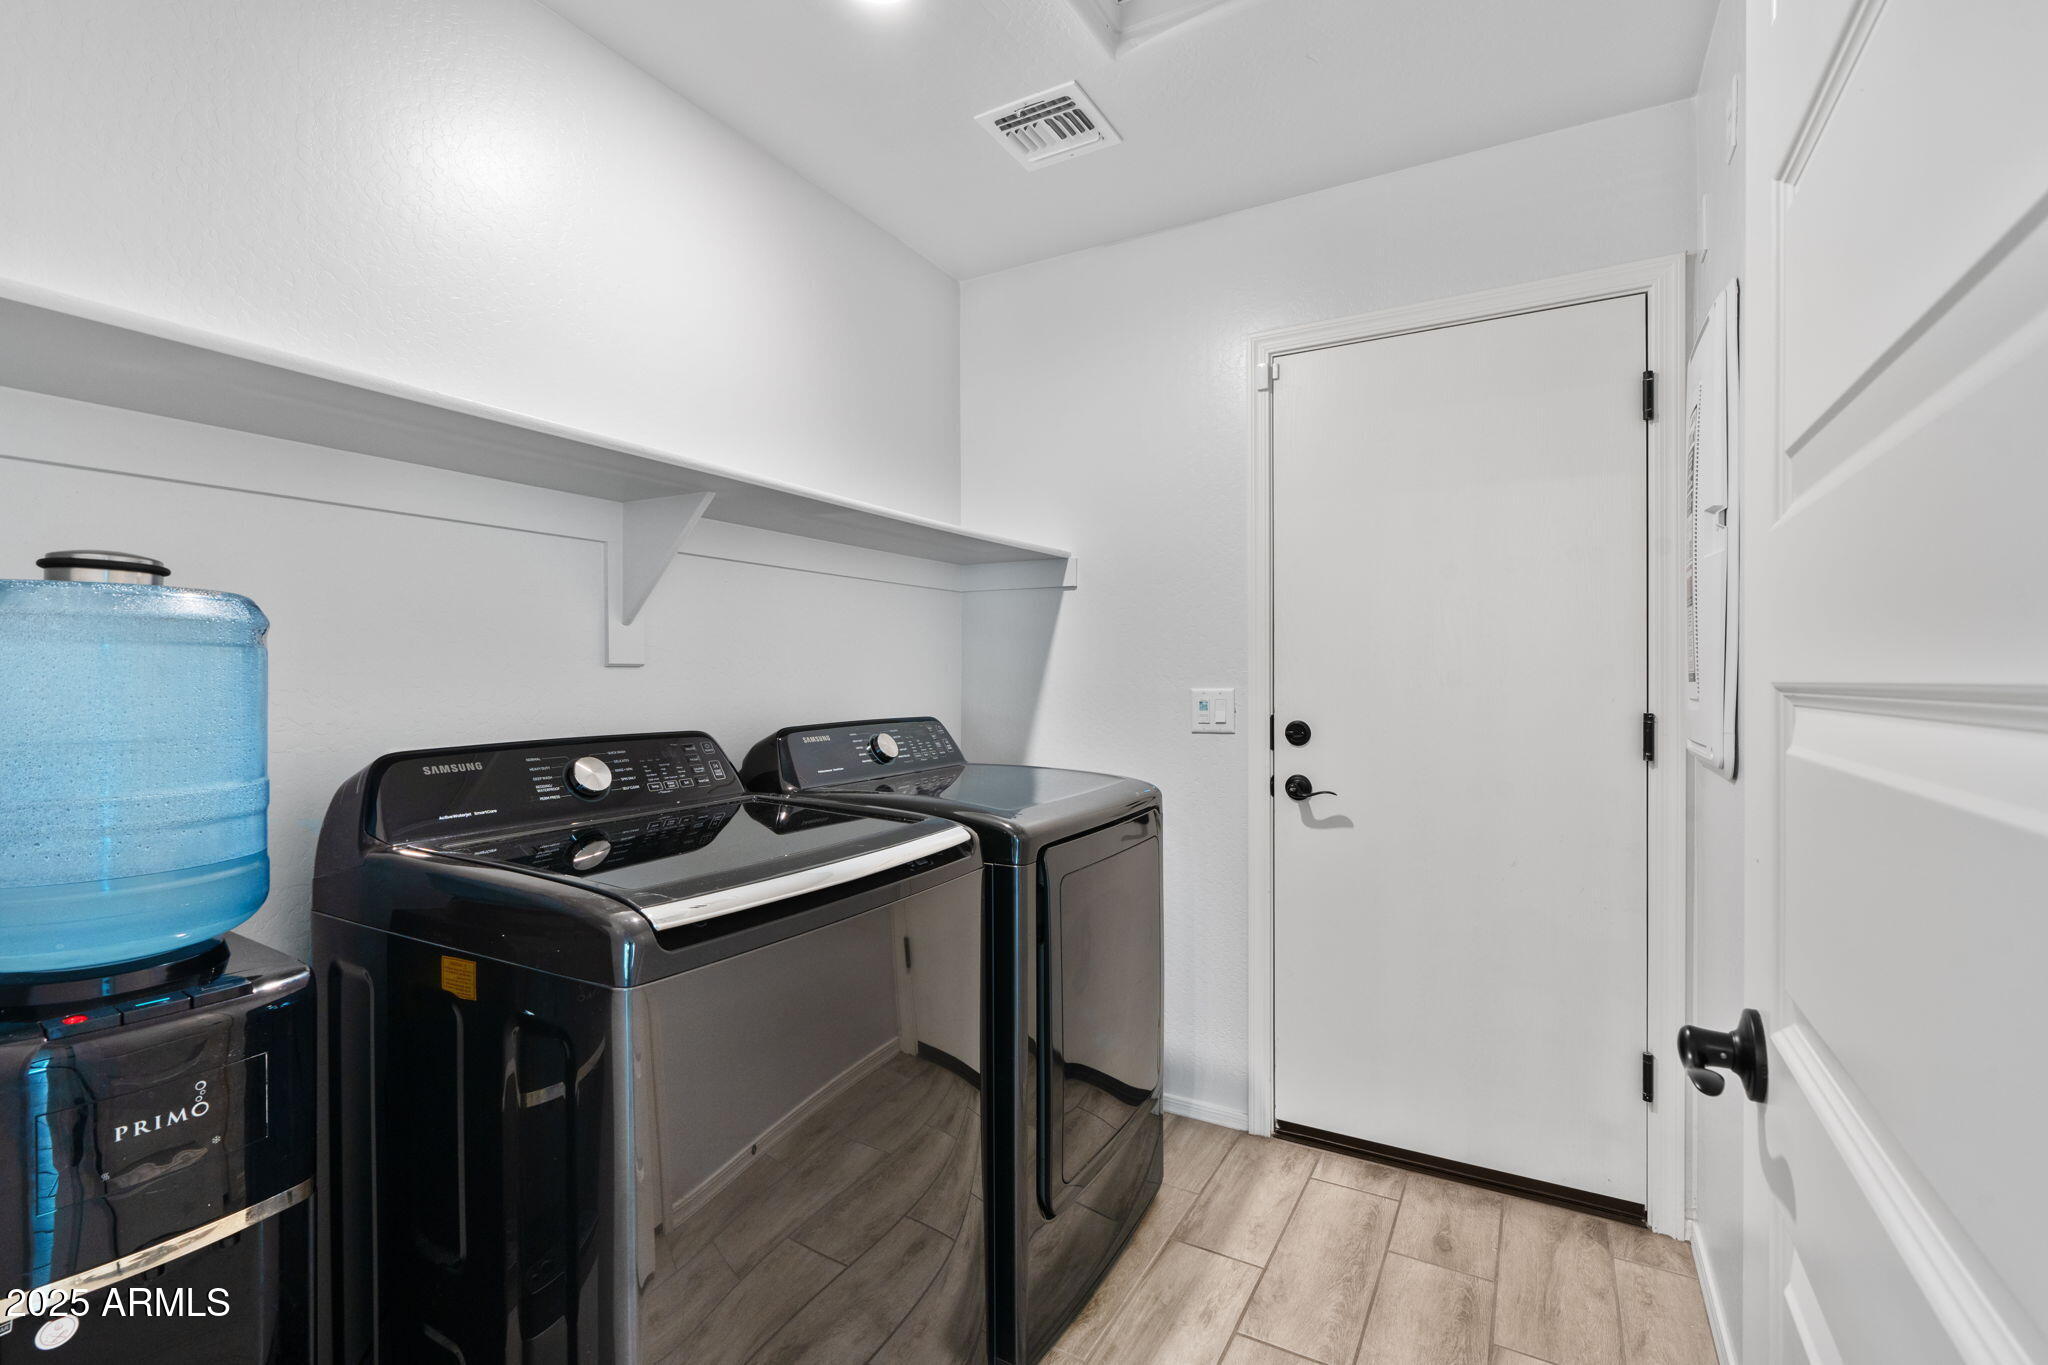
Laundry room Wshr/Dry Hook Up Only
Appliances Water Softener Owned, Dishwasher, Disposal, Gas Range, Gas Oven
Flooring Carpet, Tile
Total Bedrooms: 3
Other Interior Features Granite Counters, Eat-in Kitchen, Kitchen Island, Pantry, Full Bth Master Bdrm
Area & Lot
Lot Area 5,290 Sq.Ft.
Living area 1,828 Sq.Ft.
MLS® ID 6882034
Year Built 2020
School District Chandler Unified District #80
High School Perry High School
Middle School Santan Junior High School
Elementary School Haley Elementary
Architecture Styles Ranch
Type Residential
Status Sold
Exterior
Stories 1
Air conditioning Central Air, Ceiling Fan(s)
Heat type ENERGY STAR Qualified Equipment, Natural Gas
Water Source City Water
Garage Space 2.0
Sewer Public Sewer
Lot Features North/South Exposure, Sprinklers In Rear, Sprinklers In Front, Desert Back, Synthetic Grass Back
Roof Tile
Finance
Sales Price $550,000
HOA Fees $310 quarterly
Real Estate Tax $2,144 yearly

Work With Us

We pride ourselves on providing personalized solutions that bring our clients closer to their dream properties and enhance their long-term wealth. Contact us today to find out how we can be of assistance to you!










