Leave a Message

Thank you for your message. We will be in touch with you shortly.

6926 S ST RUBEN Avenue
VIEW PHOTOS
Courtesy of SERHANT., Deborah Sapp Listing Contact: 480-797-6650 
$785,000

6926 S ST RUBEN Avenue

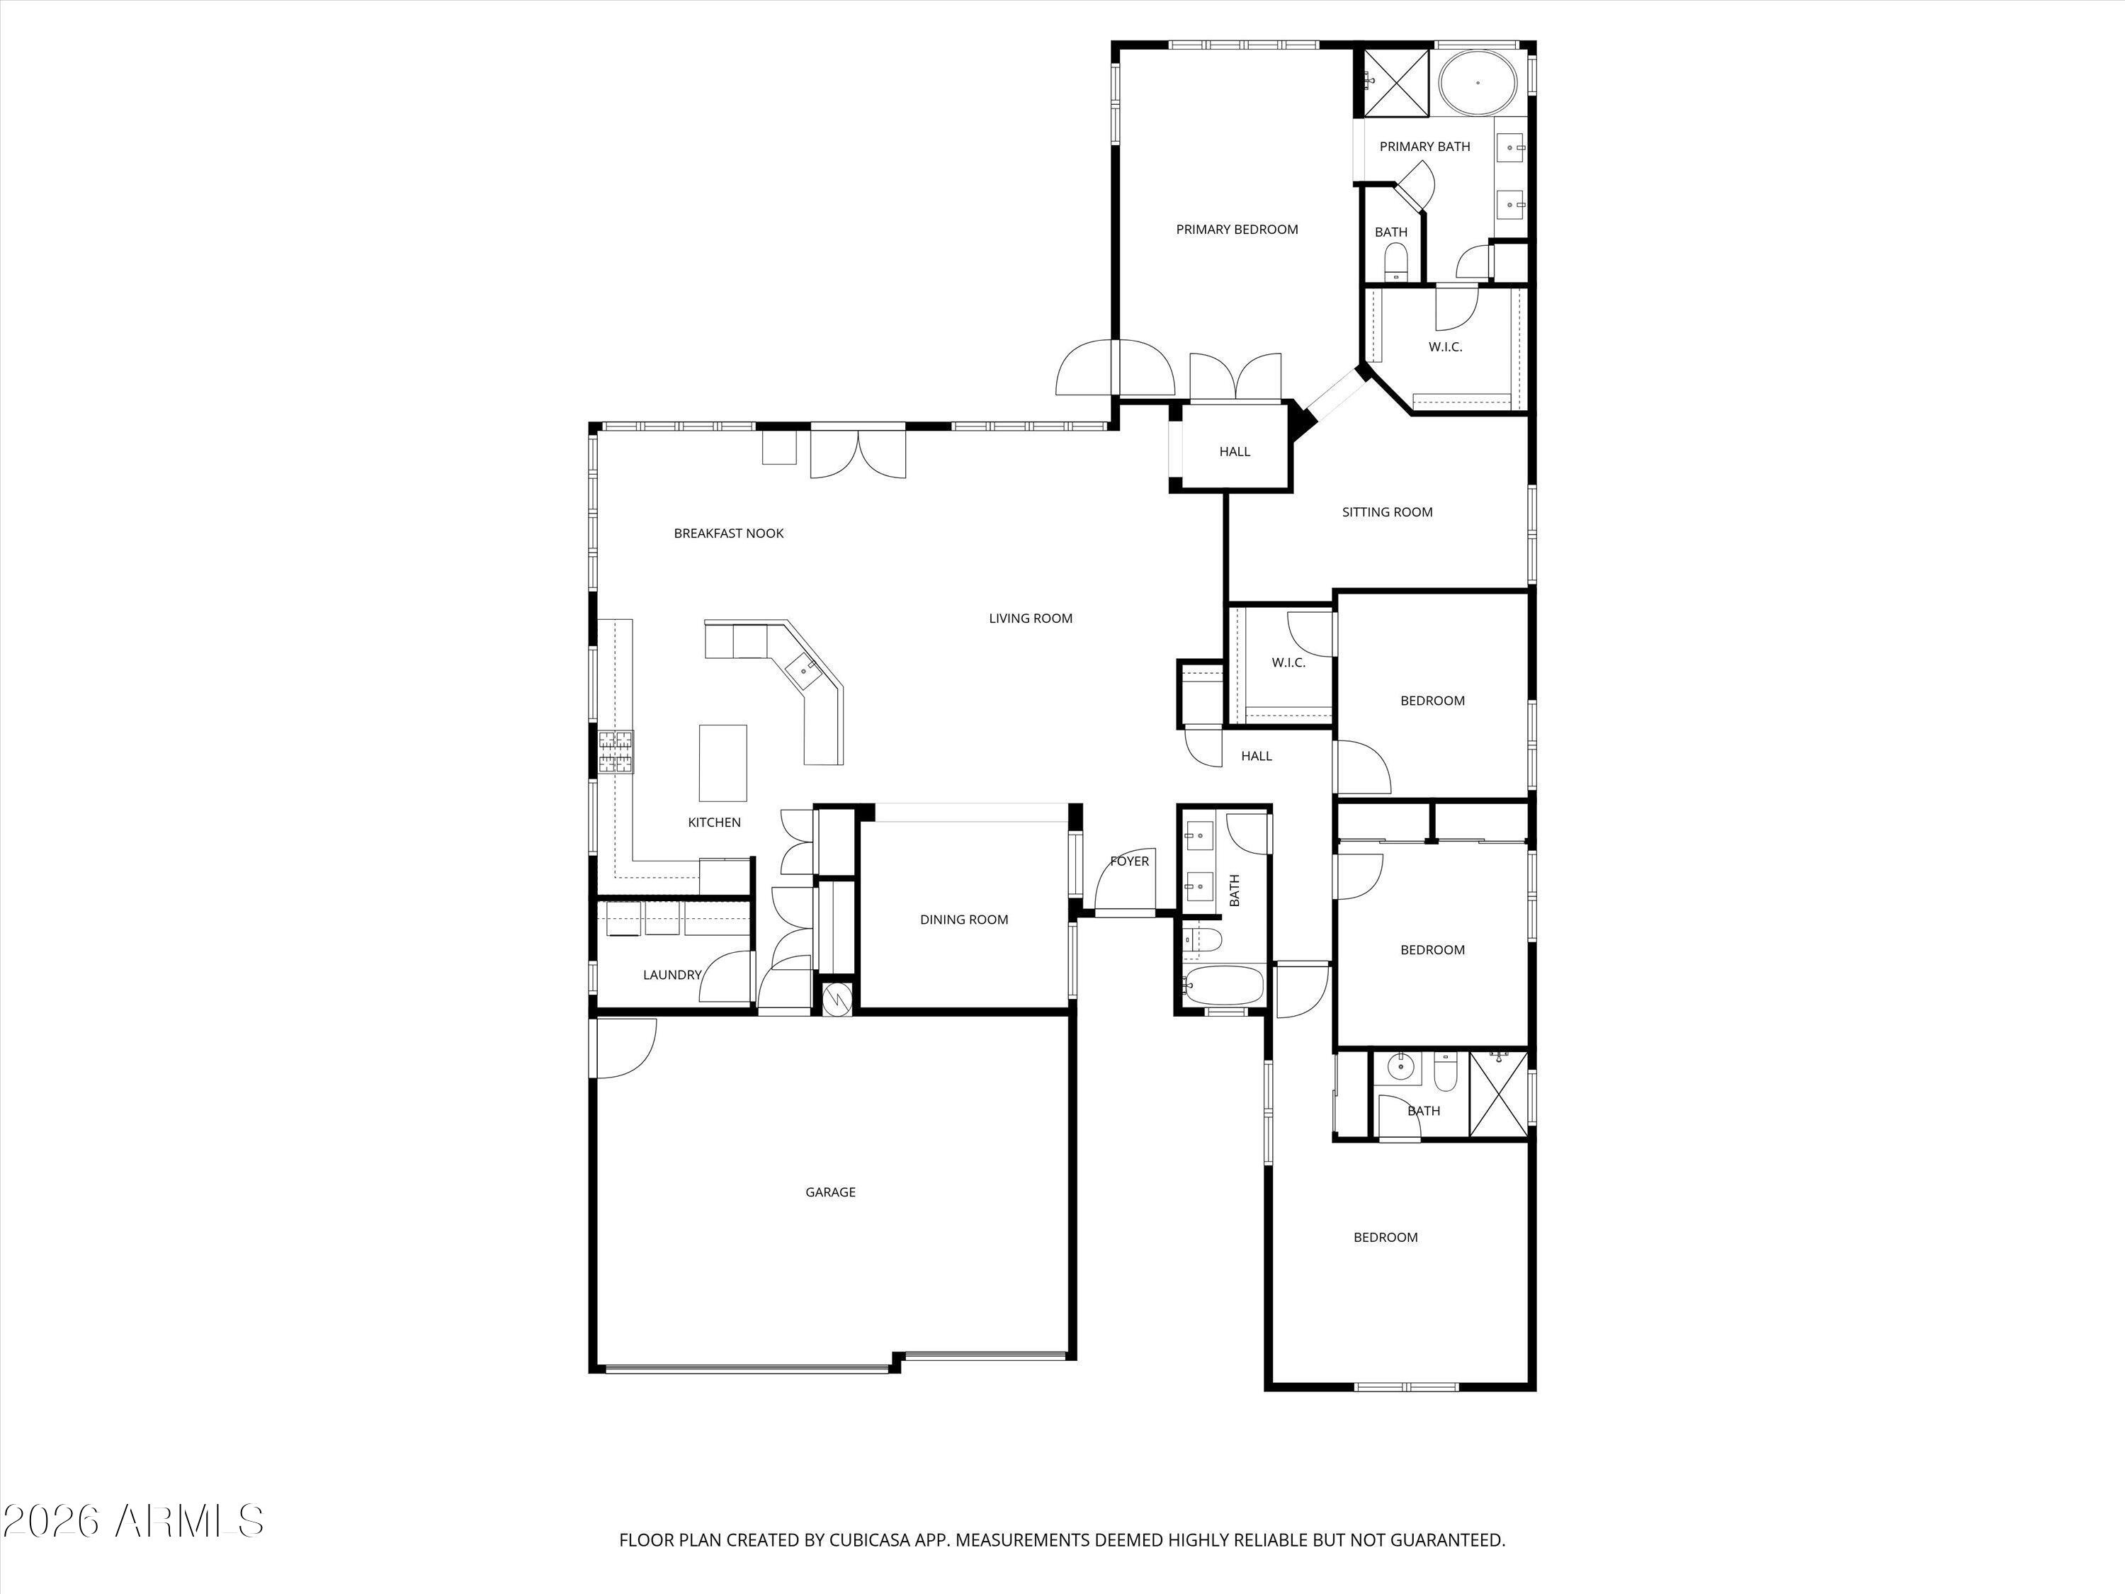
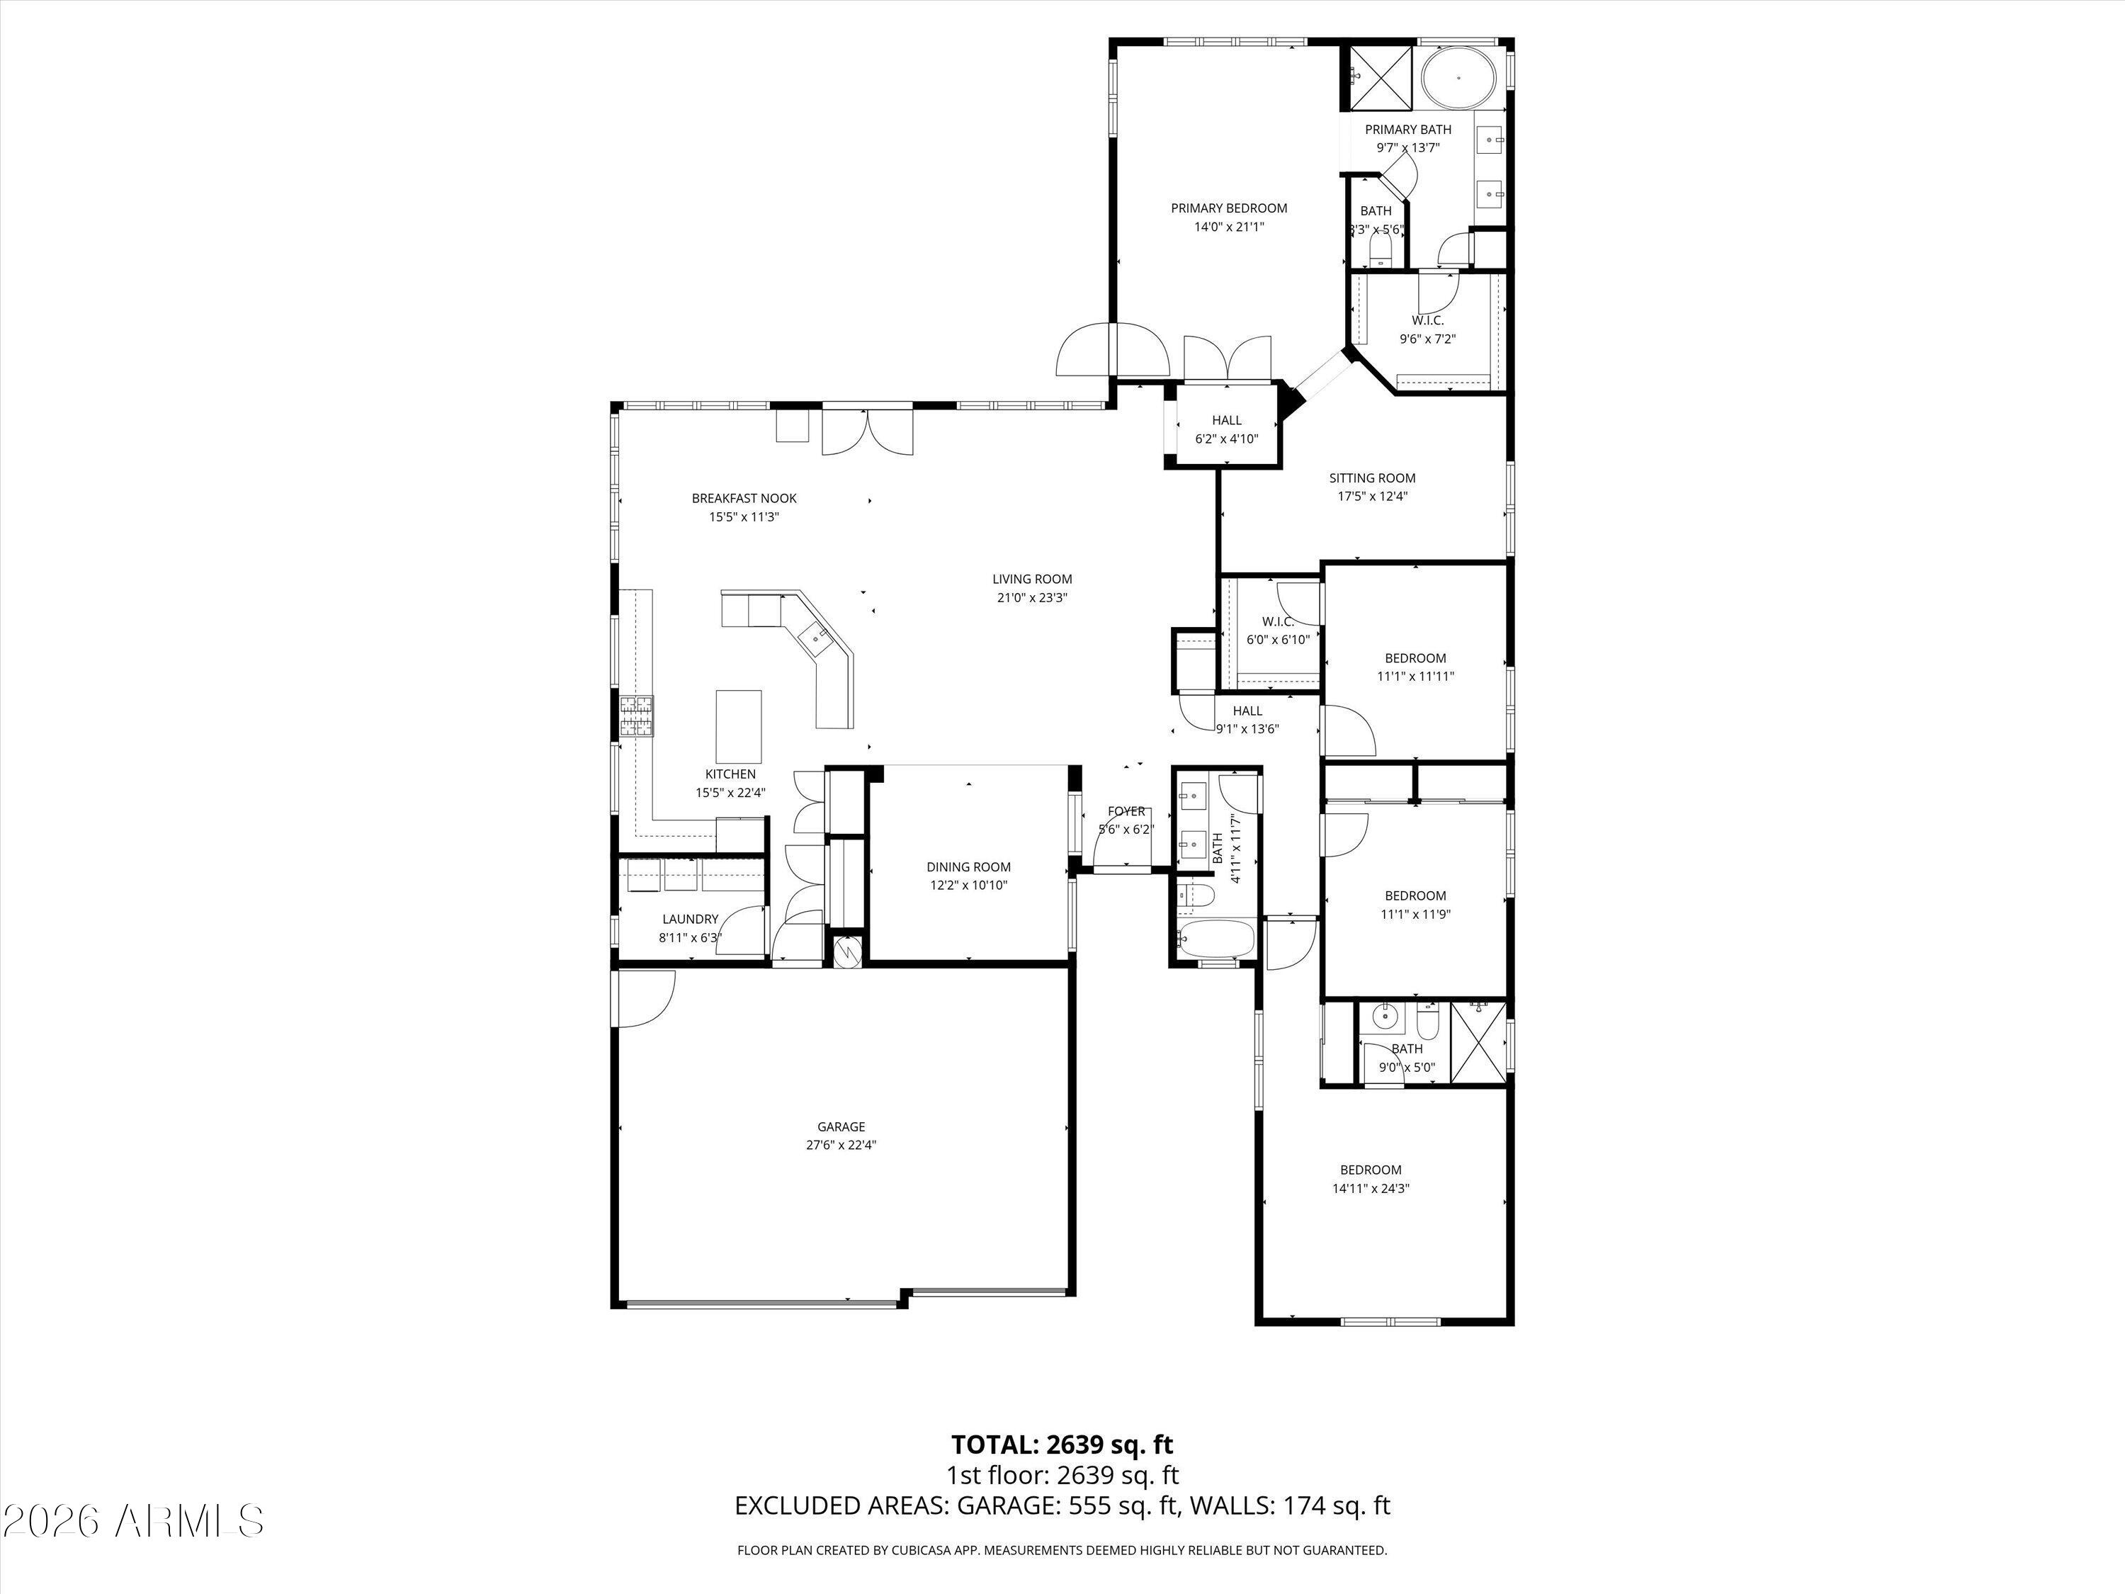
4 Beds 3 Baths 2,740 Sq.Ft. 9,201 Sq.Ft.

Description

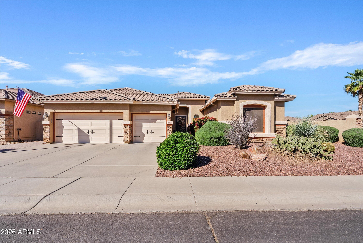
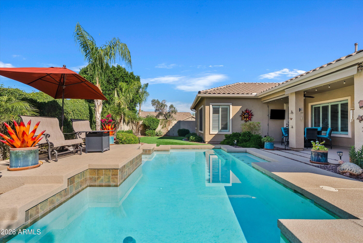
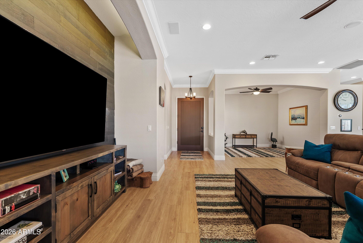
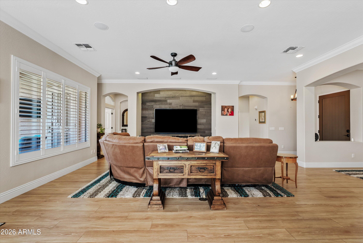
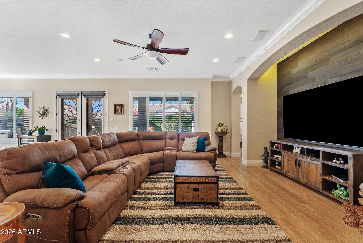
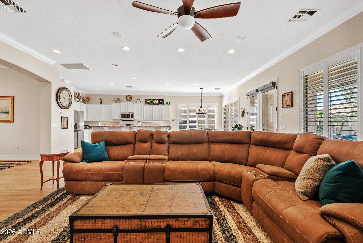
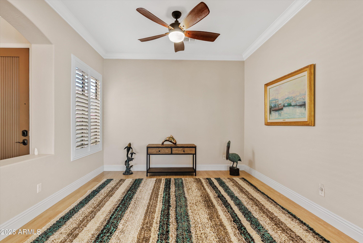
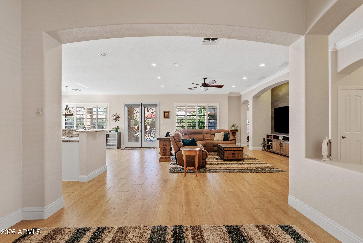
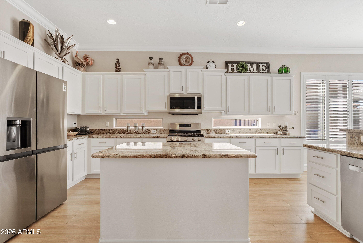
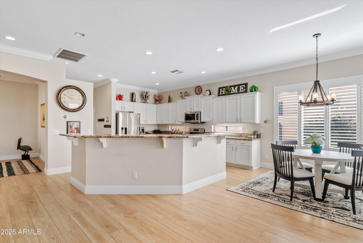
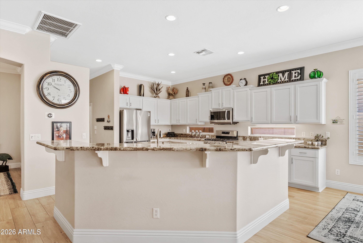
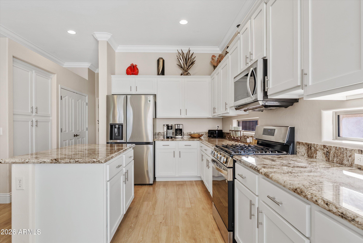
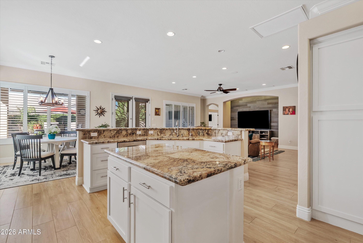
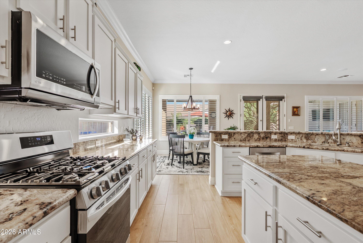
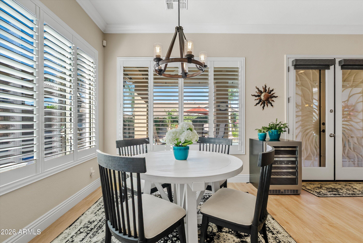
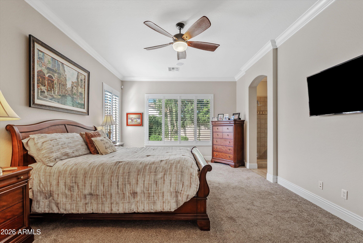
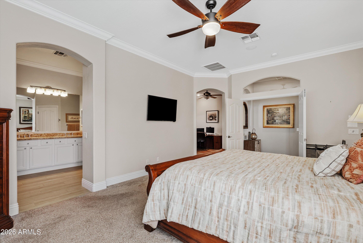
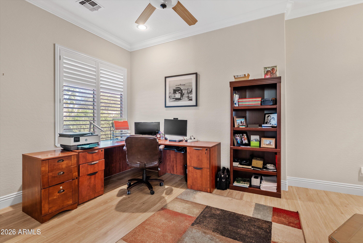
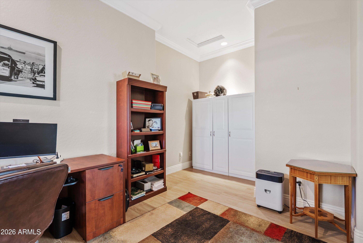
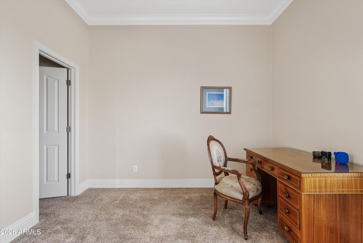
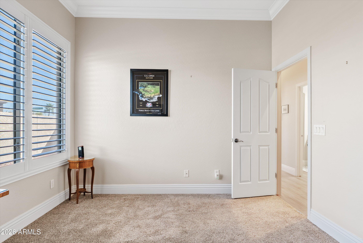
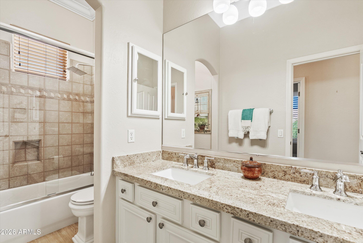
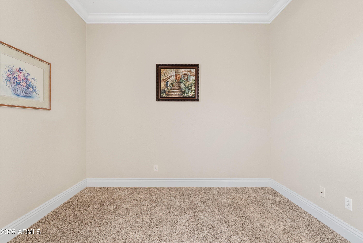
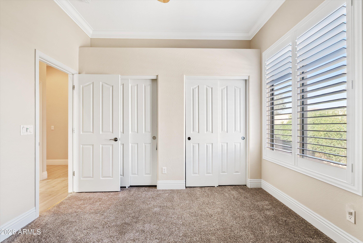
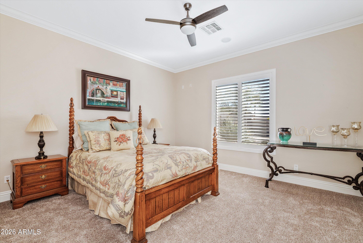
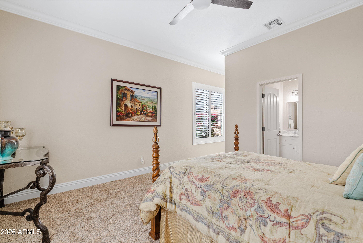
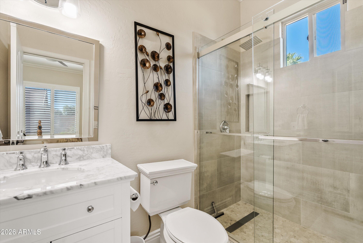
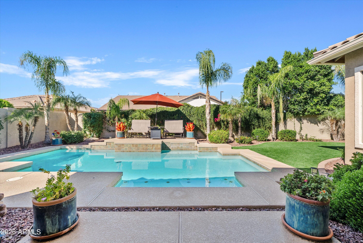
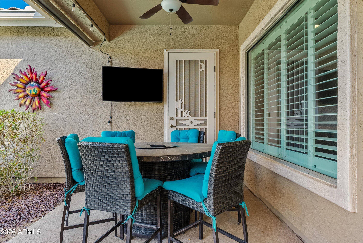
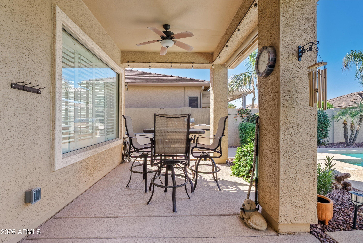
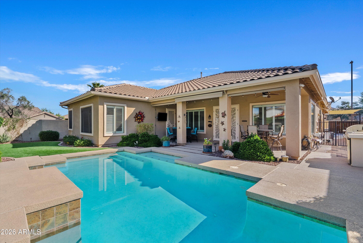
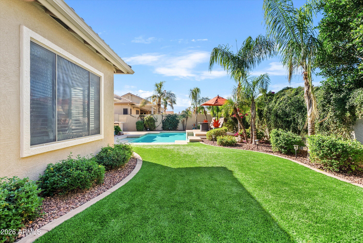
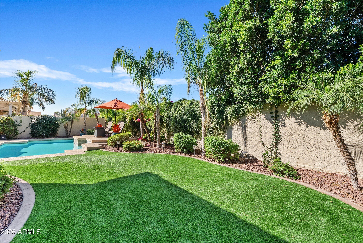
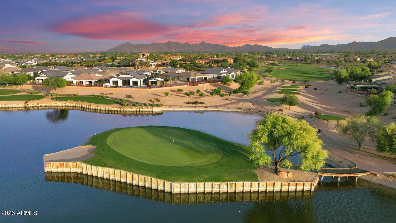
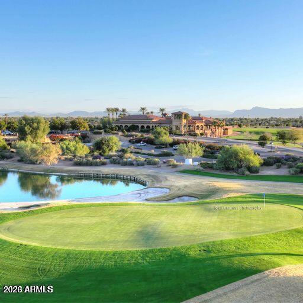
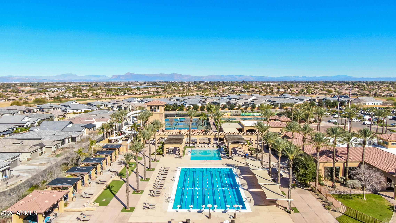
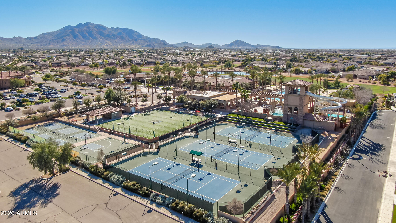
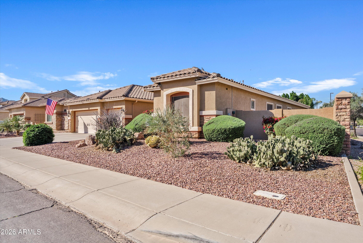
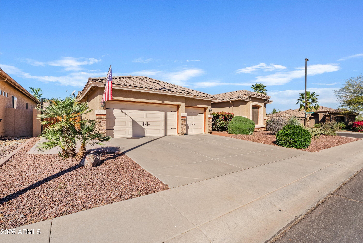
Beautifully updated 4 bedroom plus office, 3 bath home offers the perfect blend of space, functionality and style with sparkling pool. The thoughtfully designed floorplan provides flexible living for everyday comfort and outdoor entertaining. The remodeled kitchen is the heart of the home with granite countertops, refinished cabinets, gas range and double islands which open to the spacious great room with a custom media alcove. Enjoy entertaining in the formal dining room off great room. Recent upgrades include new flooring, baseboards, crown molding, paint and outdoor landscaping. Step outside to your private backyard oasis. Relaxing pool, raised patio, built-in BBQ, covered patio with misting system and synthetic turf. Perfect for entertaining all year long! Situated on a premium corner lot with a 3 car garage, this home offers both privacy and curb appeal in the highly sought after Seville Golf & Country Club. Minutes from the clubhouse.

Share Property

Location

6926 S ST RUBEN Avenue, Gilbert, AZ 85298

Status

Sold

Date Sold

April 22, 2026

Property Amenities

Interior
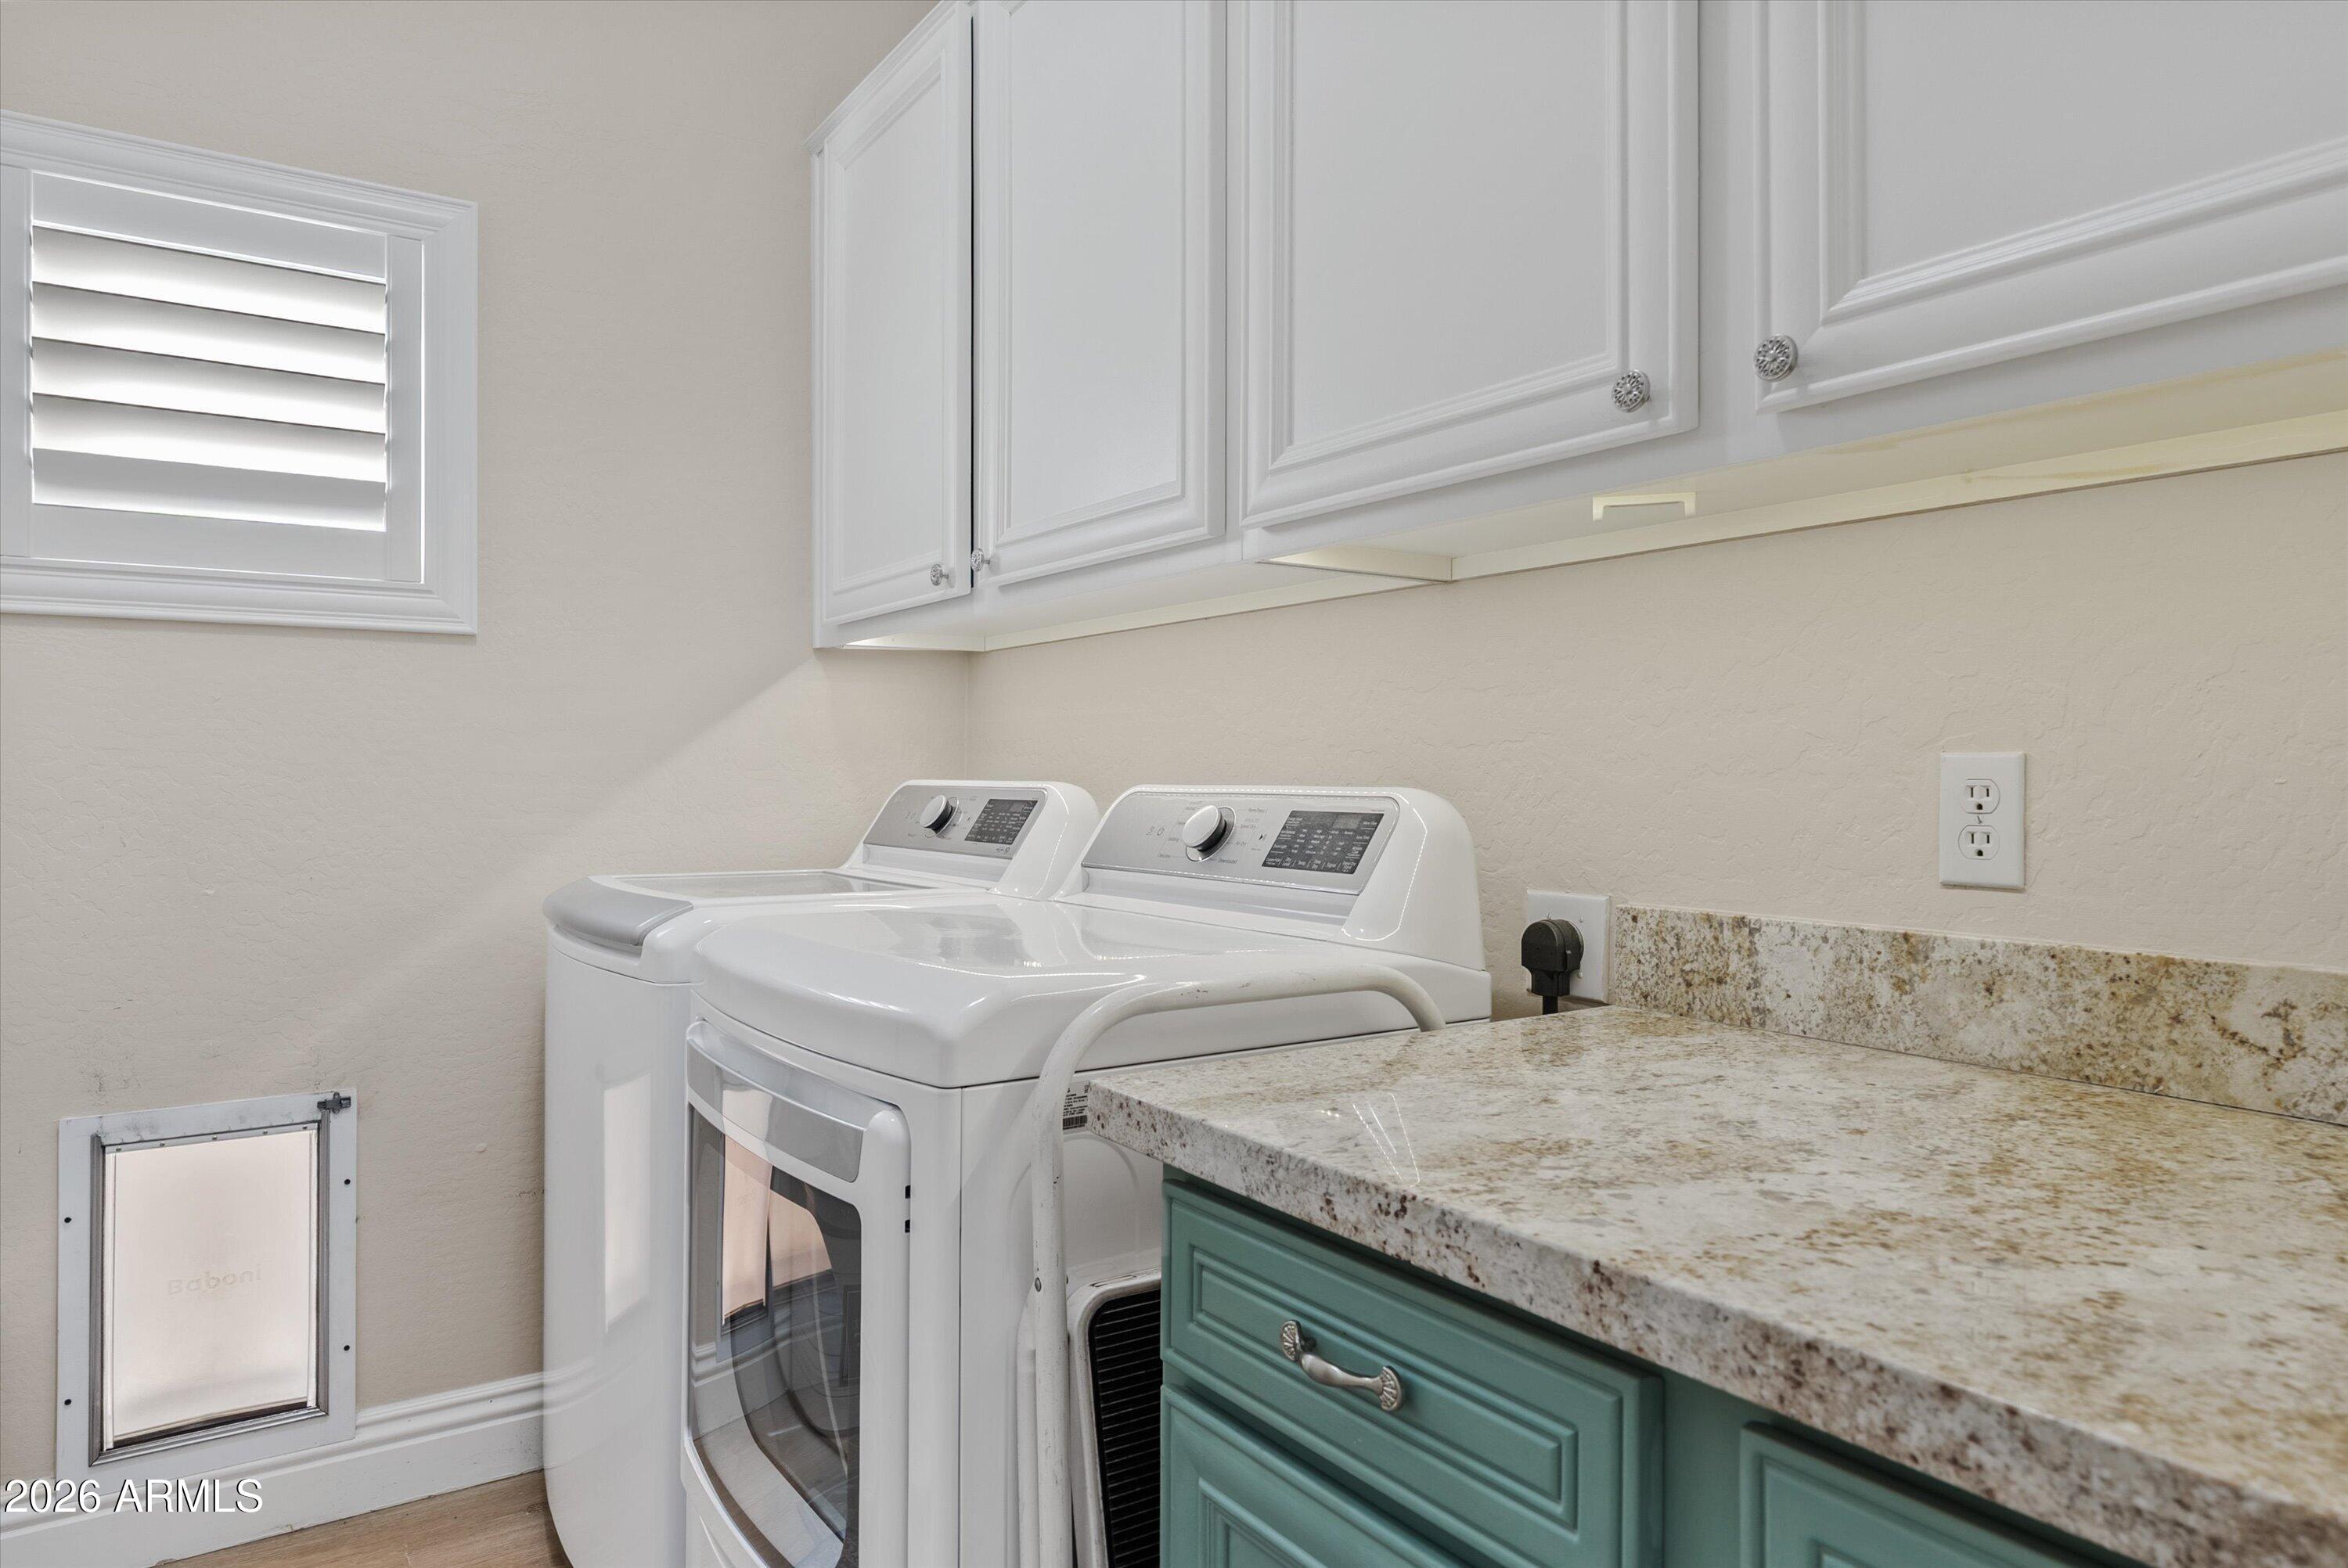
Laundry room Inside, Gas Dryer Hookup, Wshr/Dry Hook Up Only
Appliances Water Softener Owned, Reverse Osmosis, Built-in Microwave, Dishwasher, Disposal, Gas Range
Flooring Carpet, Tile
Total Bedrooms: 4
Full Bathrooms: 3
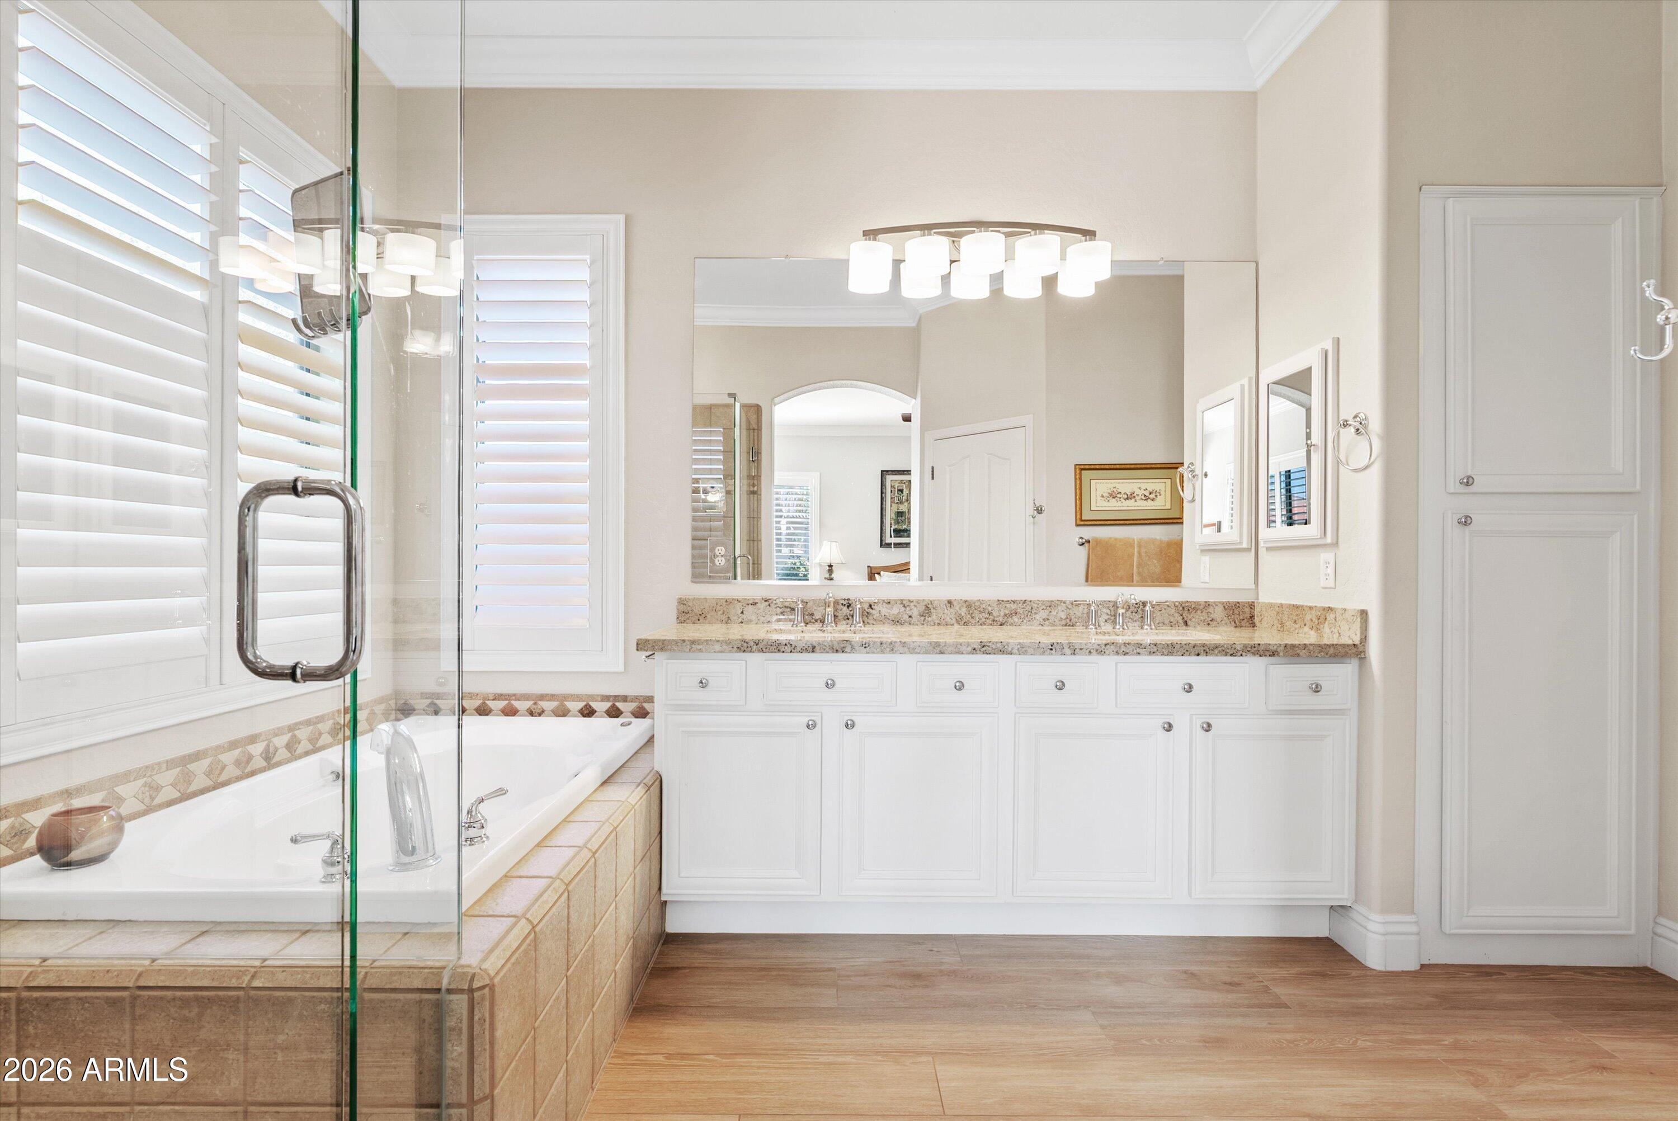
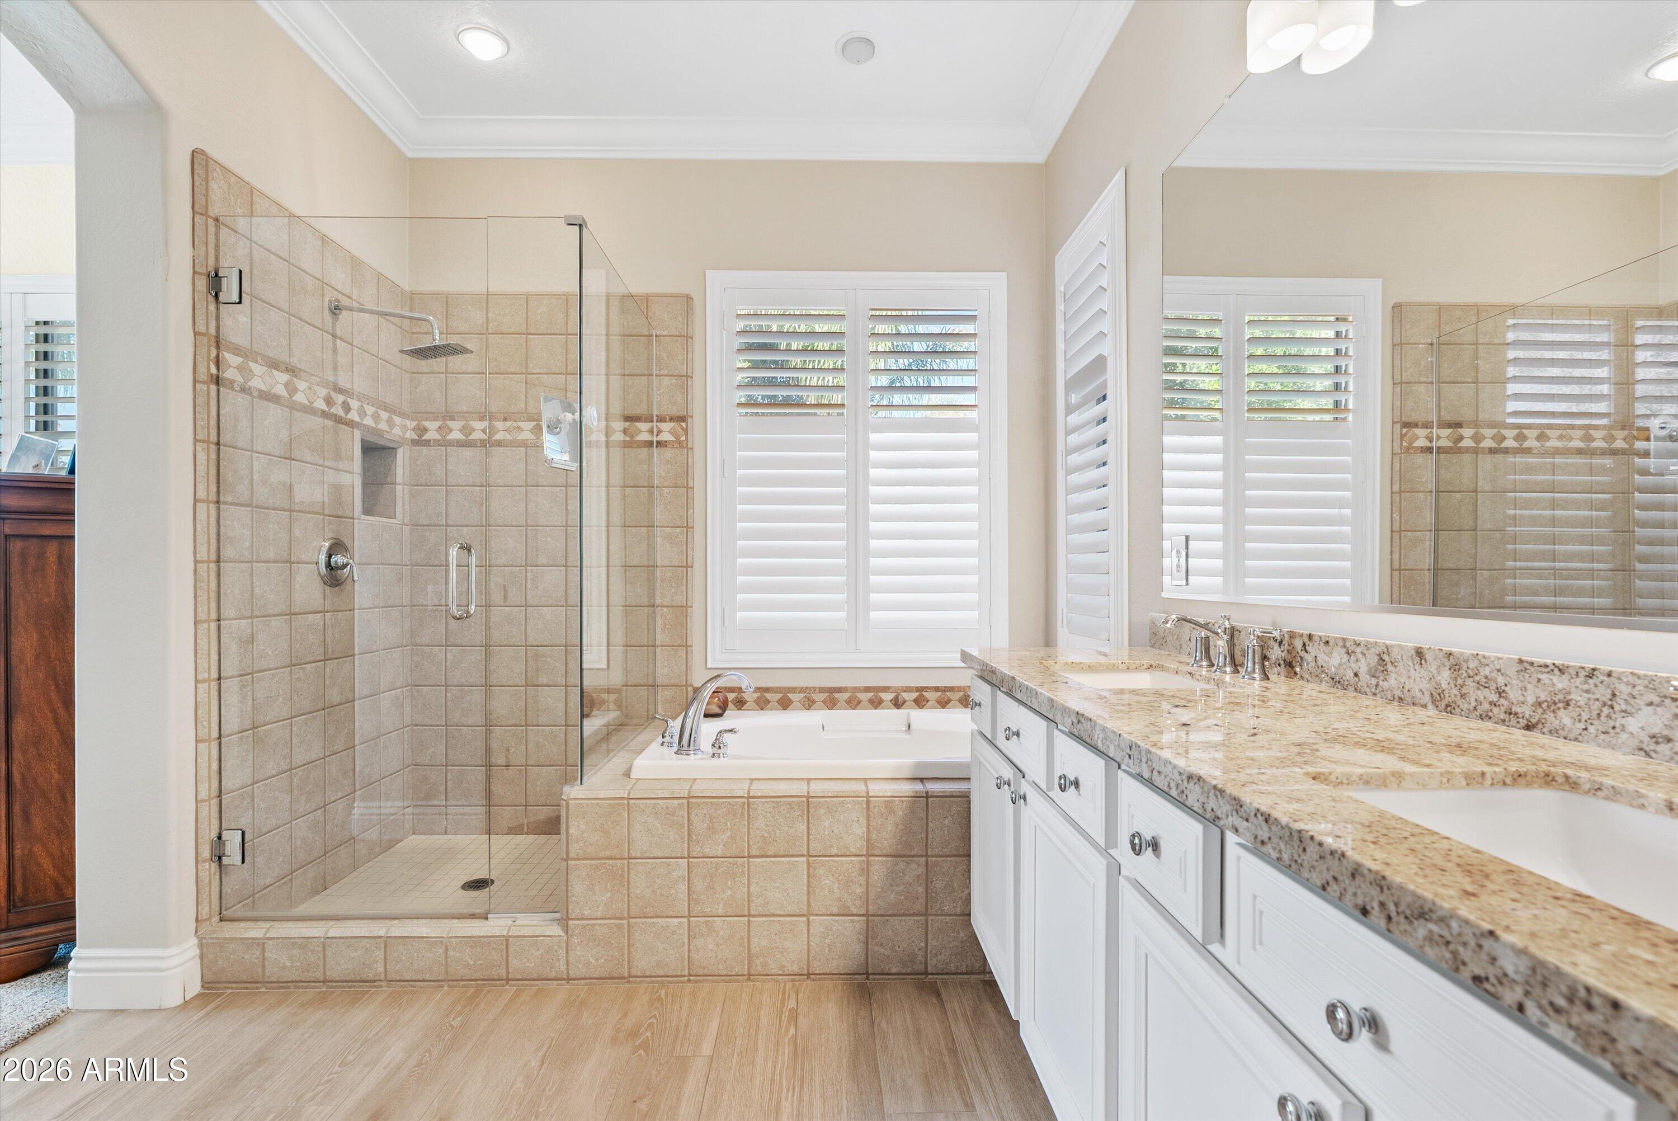
Other Interior Features High Speed Internet, Granite Counters, Double Vanity, Eat-in Kitchen, Breakfast Bar, 9 Flat Ceilings, No Interior Steps, Kitchen Island, Pantry, Full Bth Master Bdrm, Separate Shwr Tub
Area & Lot
Lot Area 9,201 Sq.Ft.
Living area 2,740 Sq.Ft.
MLS® ID 6993865
Year Built 2004
School District Chandler Unified District #80
High School Dr. Camille Casteel High School
Middle School Dr. Camille Casteel High School
Elementary School Riggs Elementary
View Description Mountain(s)
Architecture Styles Ranch
Type Residential
Status Sold
Exterior
Stories 1
Pool Variable Speed Pump, Heated
Air conditioning Central Air, Ceiling Fan(s), Programmable Thmstat
Heat type Heat Pump
Water Source City Water
Garage Space 3.0
Sewer Sewer in Cnctd
Other Exterior Features Misting System, Built-in Barbecue
Parking Attached Garage, Garage Door Opener, Direct Access
Lot Features Sprinklers In Rear, Sprinklers In Front, Corner Lot, Desert Front, Synthetic Grass Back, Auto Timer H 2 O Front, Auto Timer H 2 O Back
Roof Tile
Finance
Sales Price $785,000
Real Estate Tax $2,541 yearly

Work With Us

We pride ourselves on providing personalized solutions that bring our clients closer to their dream properties and enhance their long-term wealth. Contact us today to find out how we can be of assistance to you!










