Leave a Message

Thank you for your message. We will be in touch with you shortly.

7617 W CALAVAR Road
7617 W CALAVAR Road
7617 W CALAVAR Road
7617 W CALAVAR Road
7617 W CALAVAR Road
7617 W CALAVAR Road
7617 W CALAVAR Road
7617 W CALAVAR Road
7617 W CALAVAR Road
7617 W CALAVAR Road
7617 W CALAVAR Road
7617 W CALAVAR Road
7617 W CALAVAR Road
7617 W CALAVAR Road
7617 W CALAVAR Road
7617 W CALAVAR Road
7617 W CALAVAR Road
7617 W CALAVAR Road
7617 W CALAVAR Road
7617 W CALAVAR Road
7617 W CALAVAR Road
7617 W CALAVAR Road
7617 W CALAVAR Road
7617 W CALAVAR Road
7617 W CALAVAR Road
7617 W CALAVAR Road
7617 W CALAVAR Road
VIEW PHOTOS
Courtesy of SERHANT., Erica Romain Listing Contact: 480-939-0245 
$475,000

7617 W CALAVAR Road

4 Beds 3 Baths 2,316 Sq.Ft. 6,377 Sq.Ft.

Description

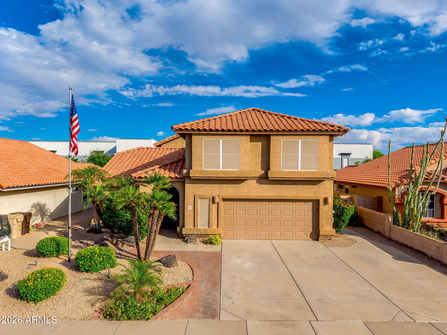
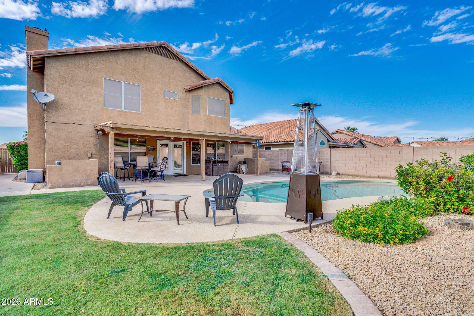
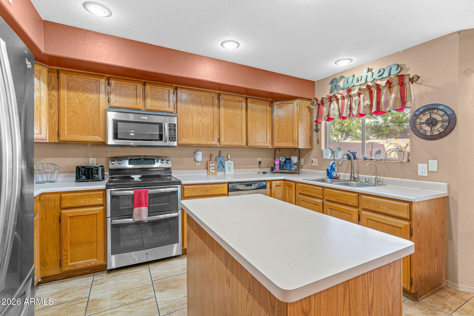
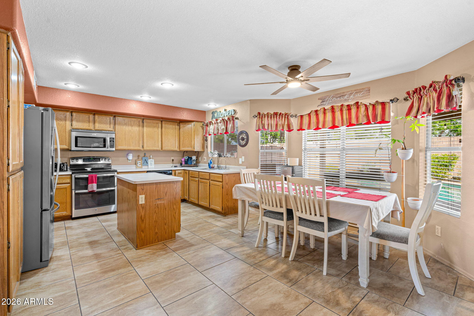
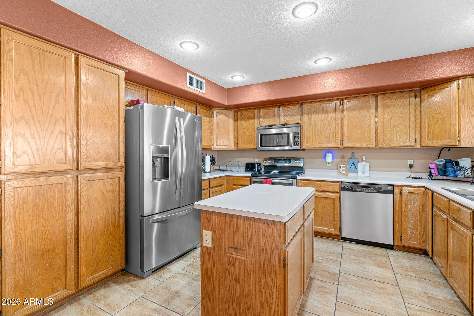
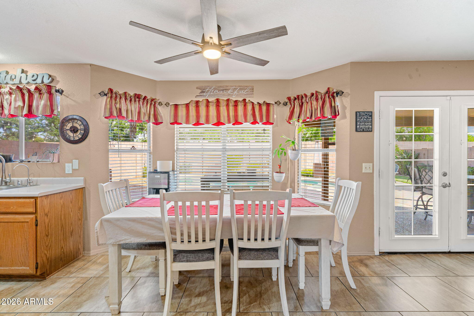
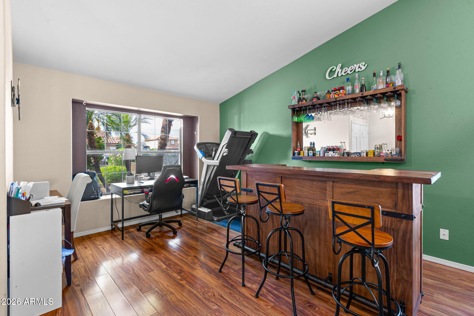
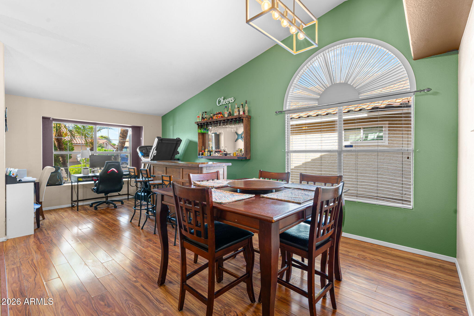
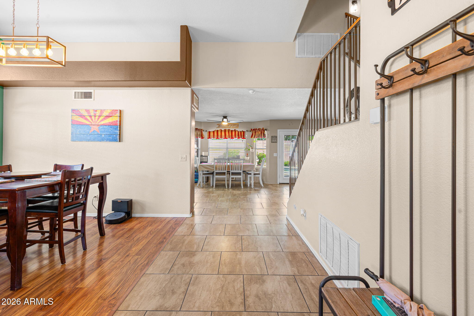
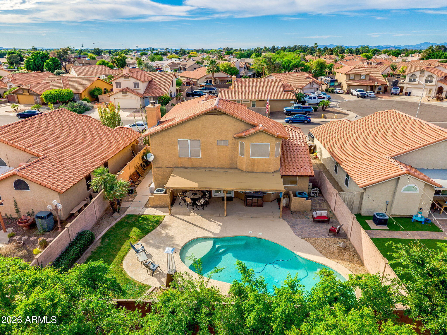
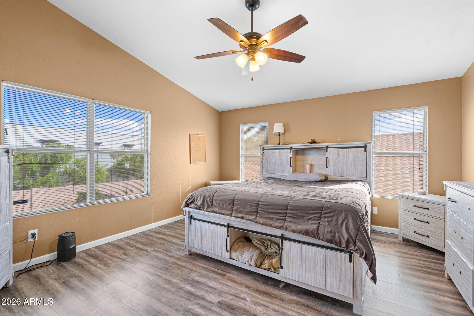
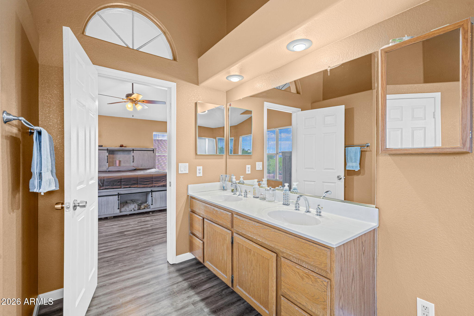
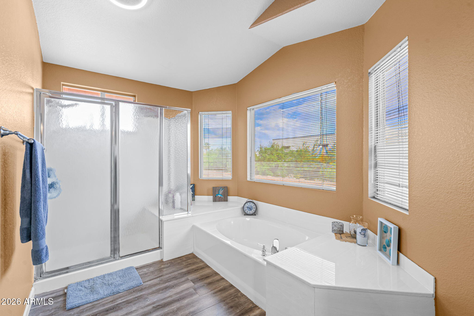
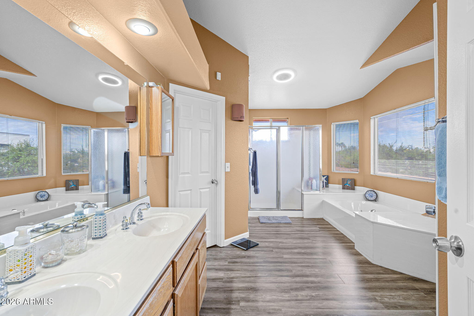
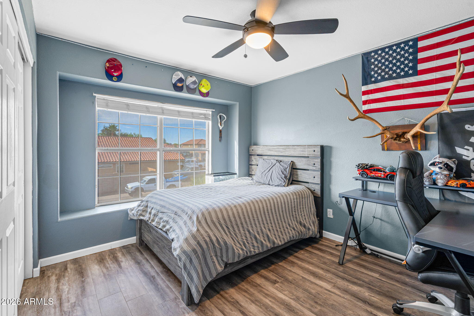
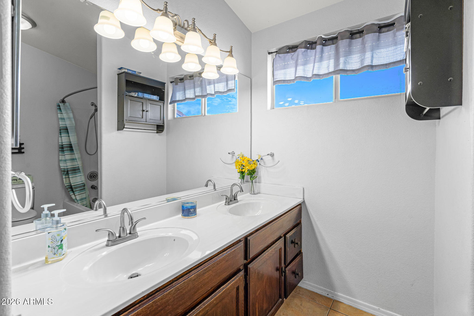
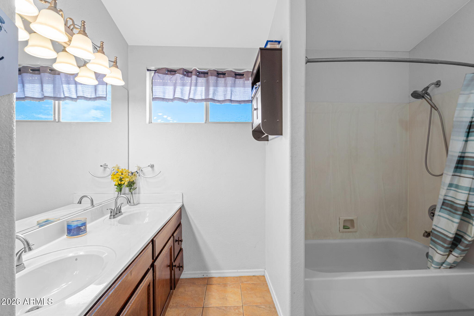
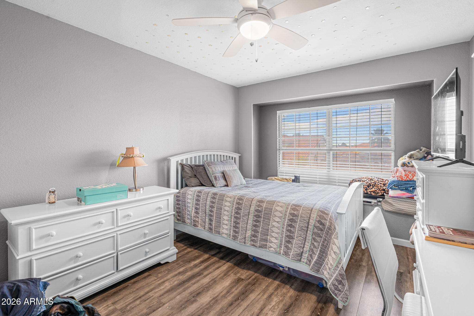
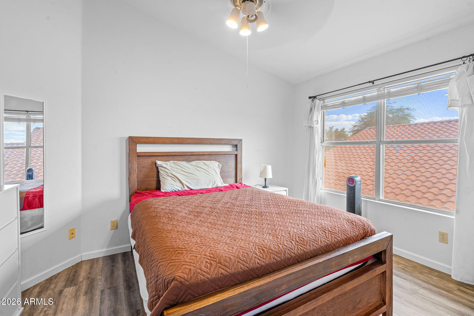
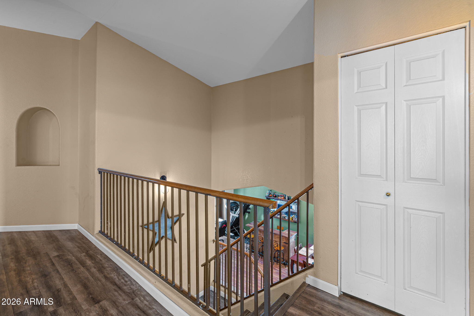
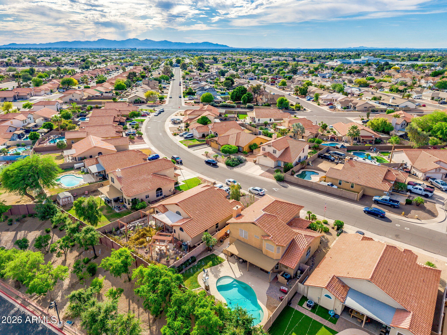
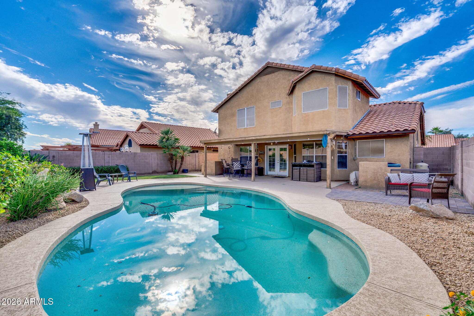
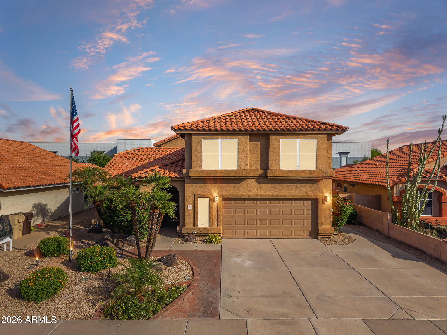
Perfectly situated near highly rated schools, convenient freeway access, the P83 entertainment district, and a wide variety of shopping and dining, this well-cared-for home showcases beautiful front and backyard landscaping and the added advantage of NO HOA! Inside, you'll find 4 generously sized bedrooms and 2.5 bathrooms, WITH NO CARPETS THROUGHOUT, including two bedrooms with cozy window seats, plus a bright eat-in kitchen featuring a charming bay window. The backyard is designed for relaxation and entertaining, complete with a PebbleTec pool and a tranquil Baja shelf. Additional features include a central vacuum system, soft water system, reverse osmosis system, and a garage outfitted with built-in cabinets and shelving for excellent storage.

Share Property

Location

7617 W CALAVAR Road, Peoria, AZ 85381

Status

Sold

Date Sold

June 11, 2026

Property Amenities

Interior
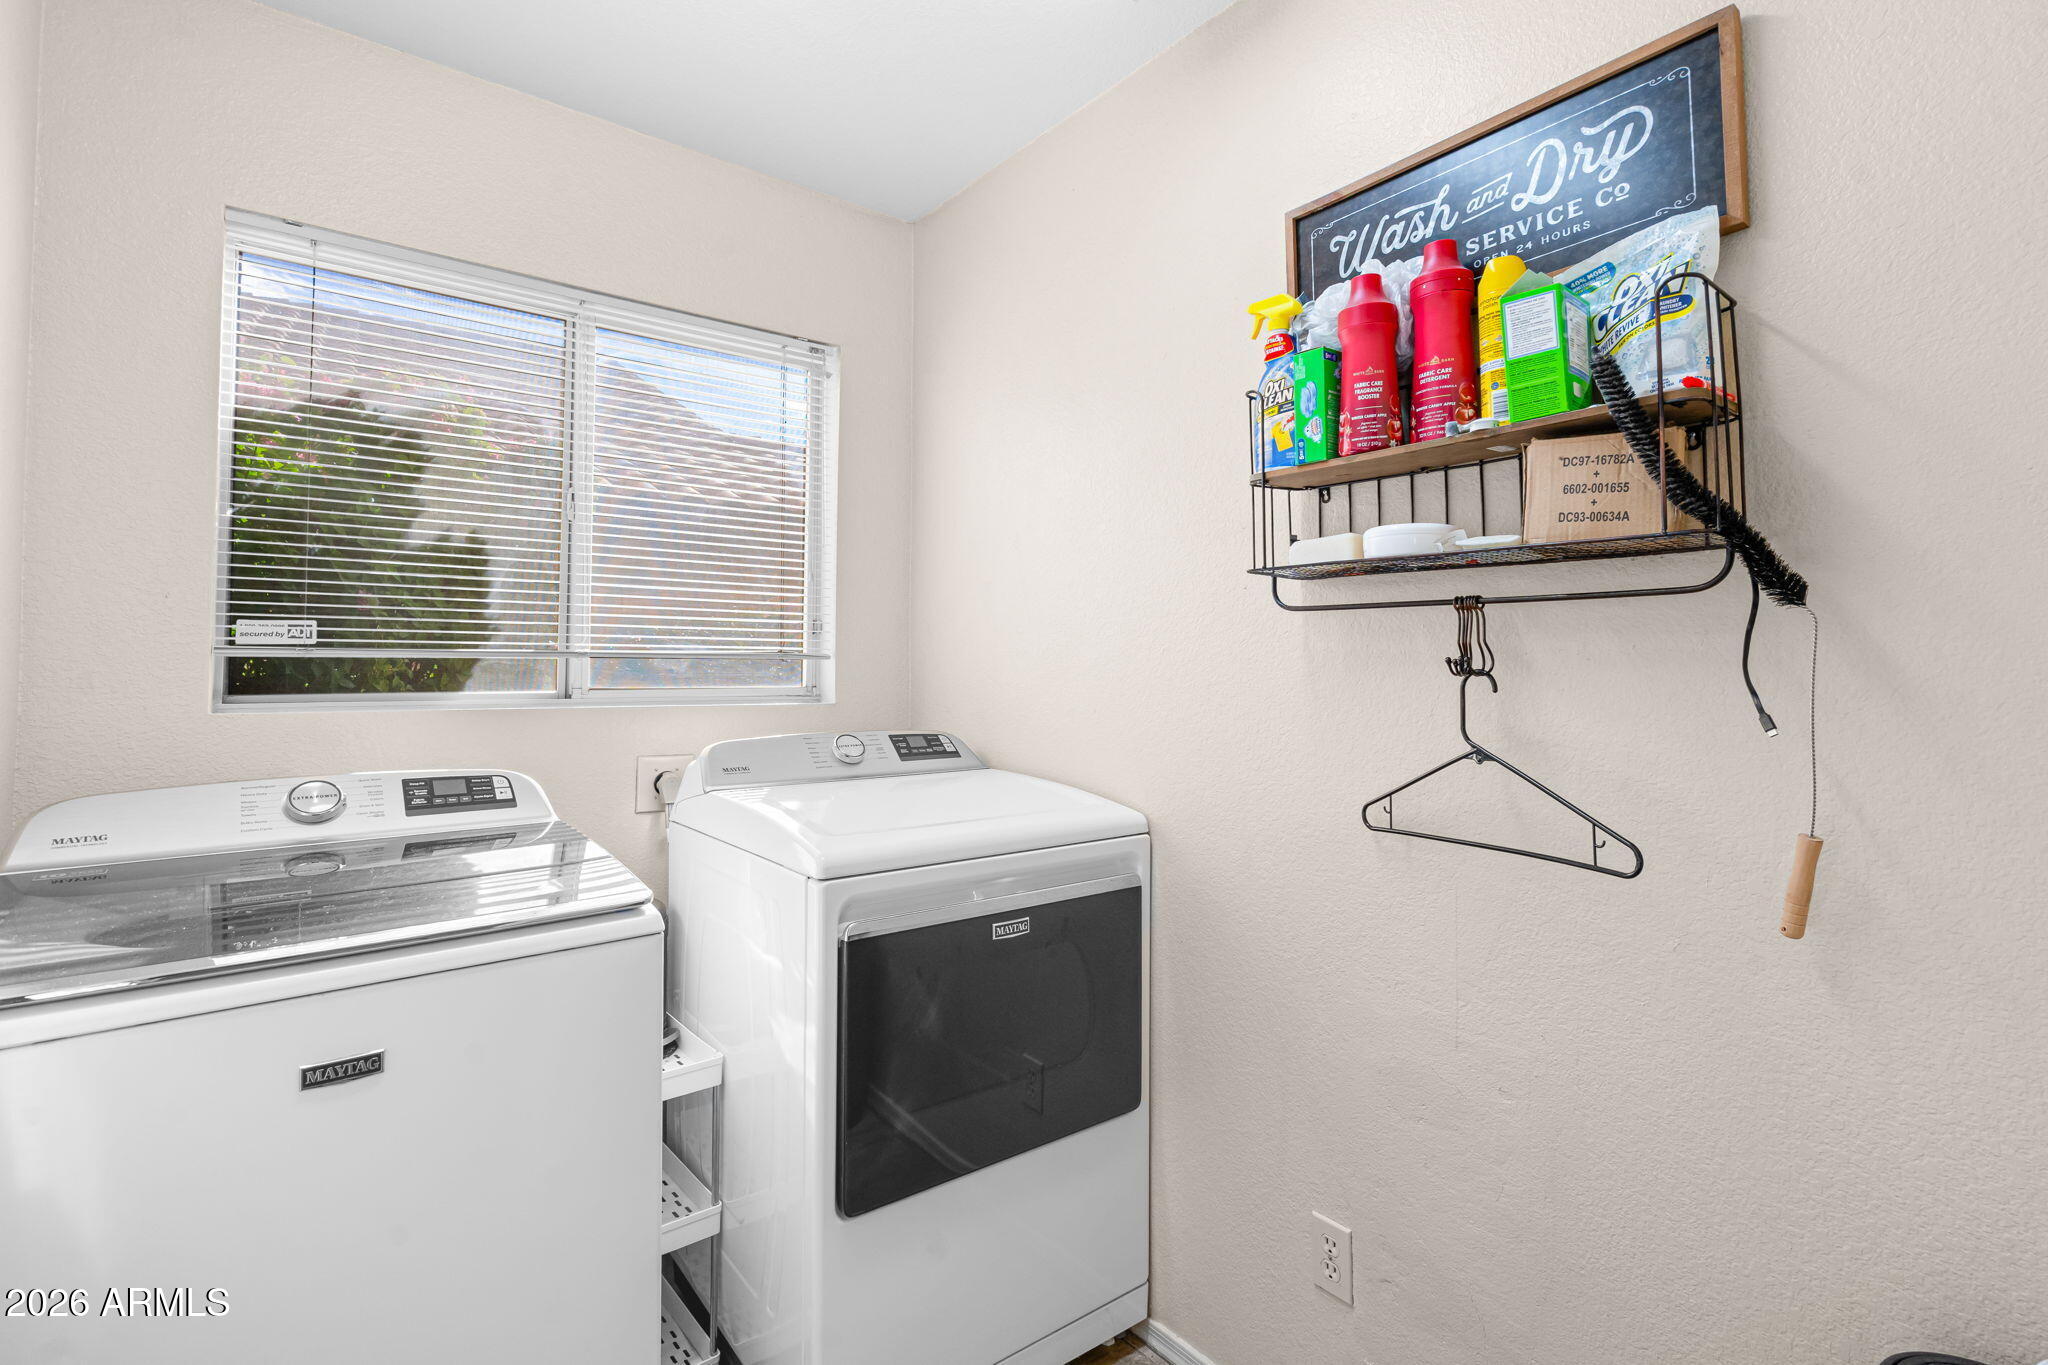
Laundry room Wshr/Dry Hook Up Only
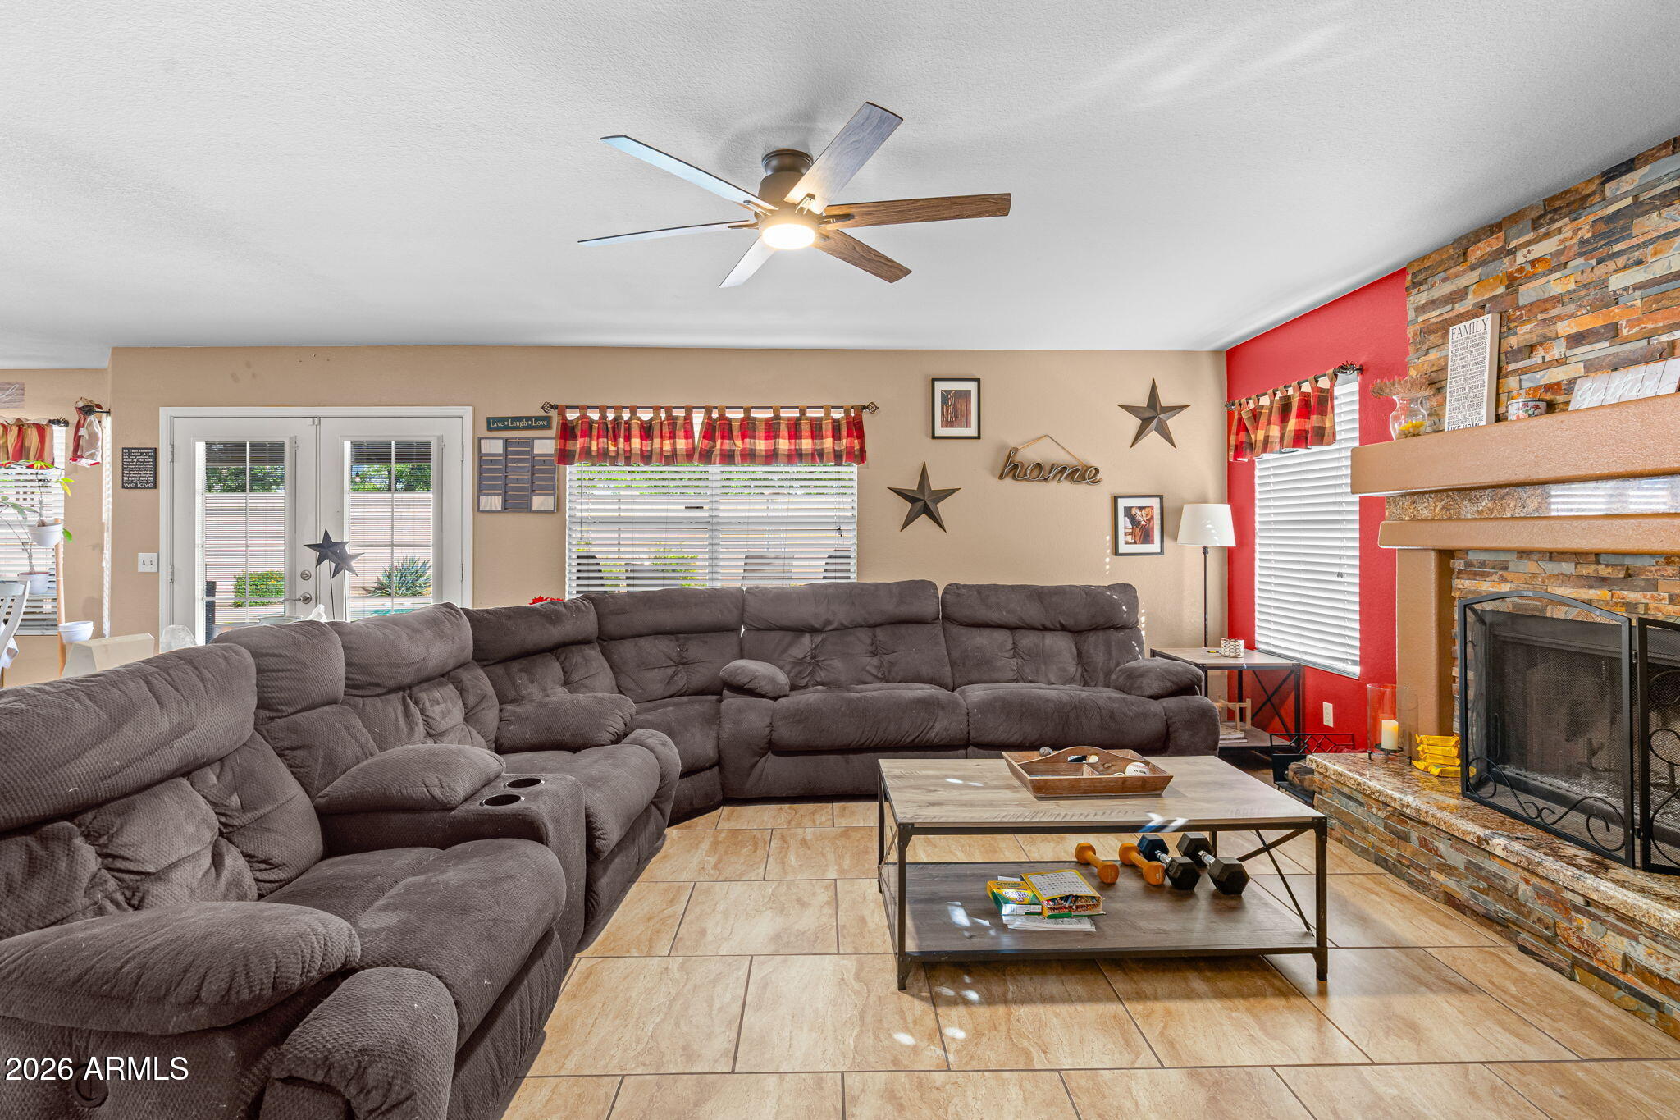
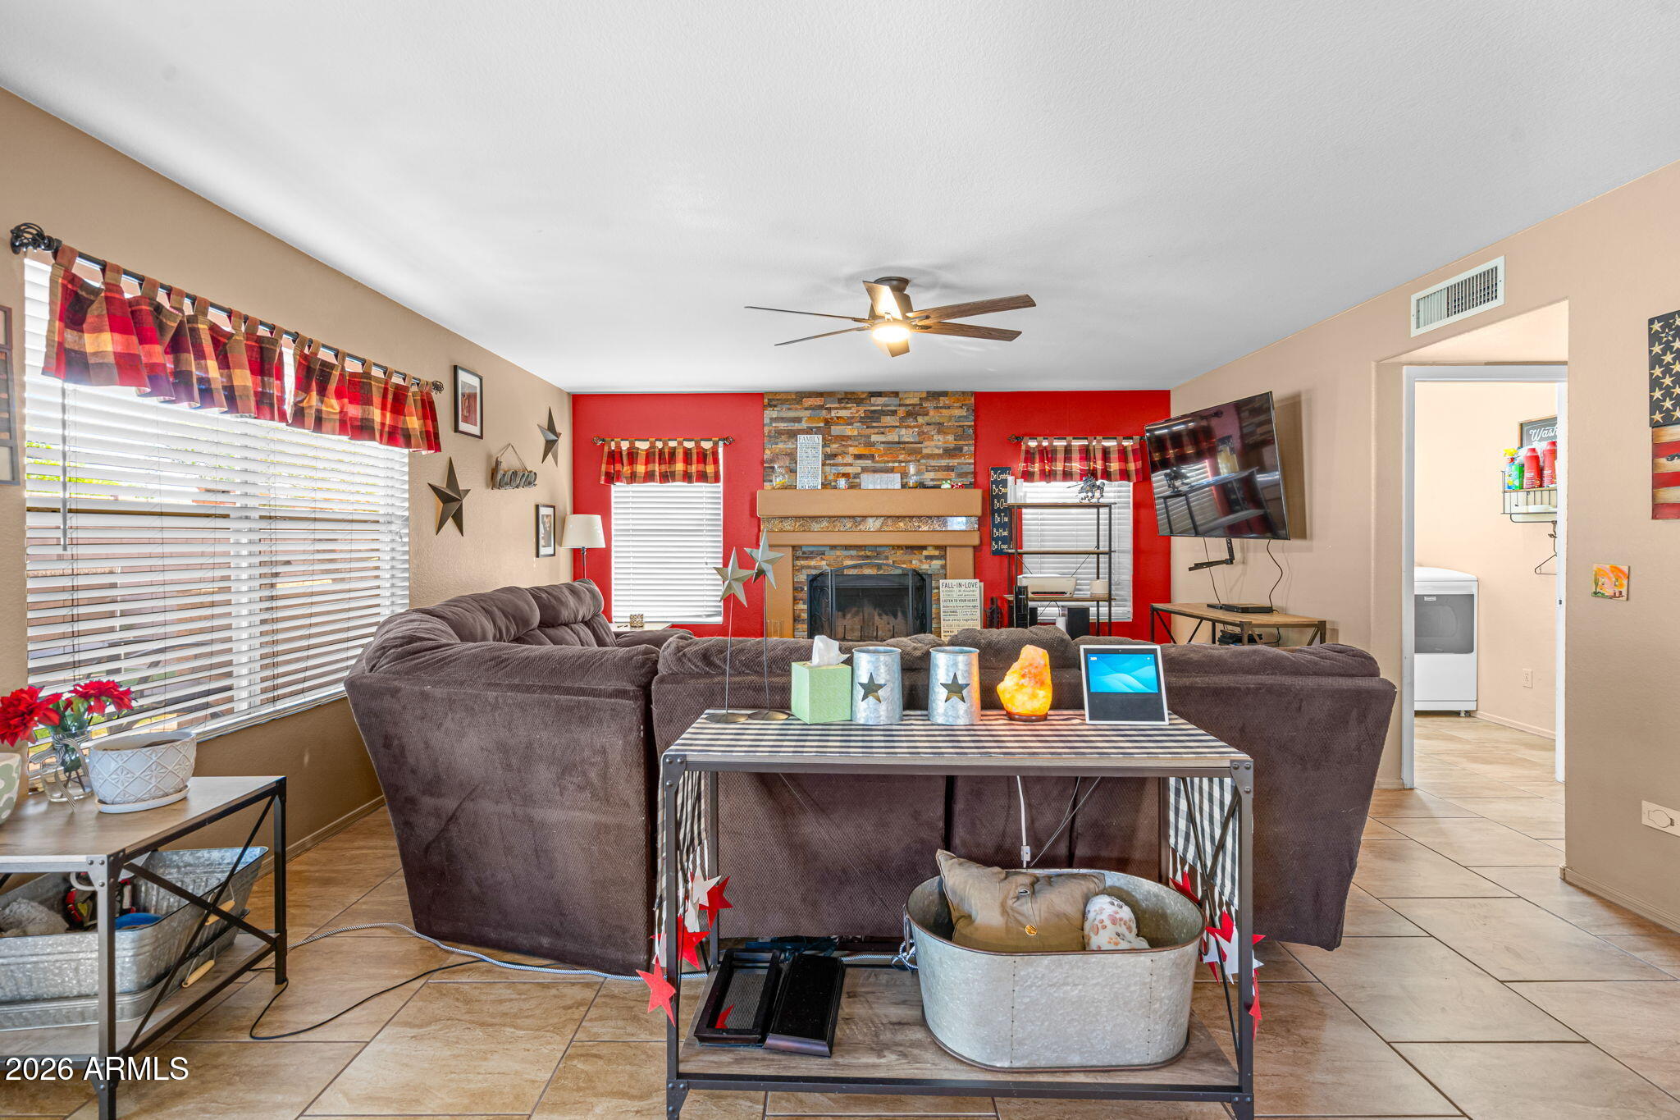
Fireplace Wood Burning
Appliances Reverse Osmosis, Built-in Microwave, Dishwasher, Disposal, Electric Range, Electric Oven, Water Purifier
Flooring Laminate, Tile
Total Bedrooms: 4
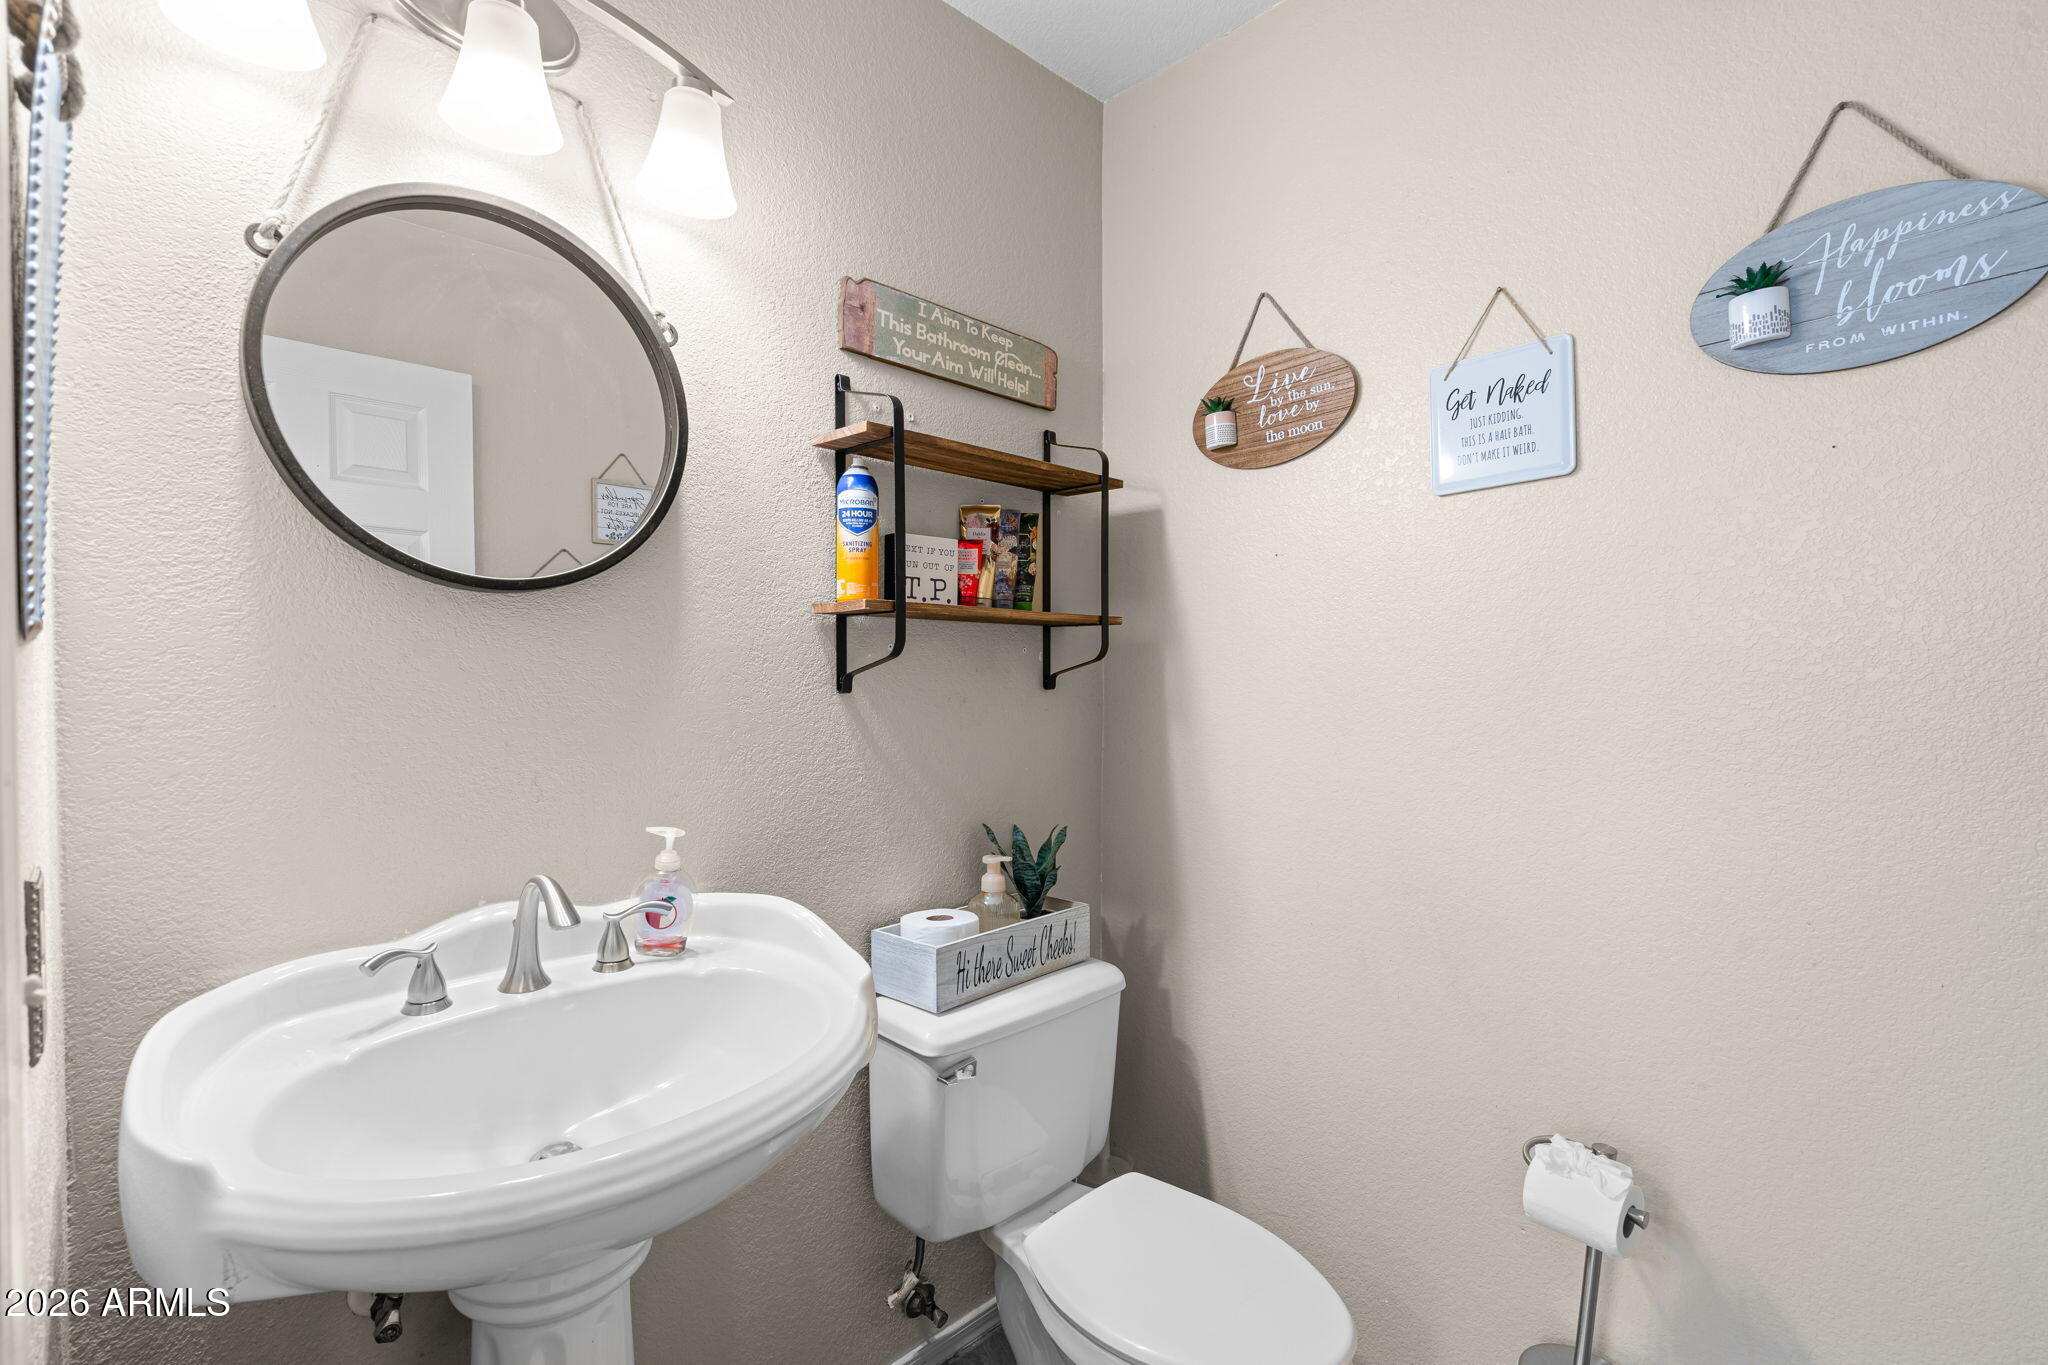
Half Bathrooms: 1
Full Bathrooms: 2
Other Interior Features Walk-in Pantry, High Speed Internet, Double Vanity, Upstairs, Eat-in Kitchen, Central Vacuum, Vaulted Ceiling(s), Kitchen Island, Pantry, Full Bth Master Bdrm, Separate Shwr Tub
Area & Lot
Lot Area 6,377 Sq.Ft.
Living area 2,316 Sq.Ft.
MLS® ID 7009625
Year Built 1993
School District Peoria Unified School District
High School Centennial High School
Middle School Paseo Verde Elementary School
Elementary School Paseo Verde Elementary School
Type Residential
Status Sold
Exterior
Stories 2
Pool Outdoor
Air conditioning Central Air
Heat type Electric
Water Source City Water
Garage Space 2.5
Sewer Public Sewer
Parking Garage Door Opener
Lot Features Desert Back, Desert Front, Gravel/Stone Front, Grass Back
Roof Tile
Finance
Sales Price $475,000
Real Estate Tax $1,938 yearly

Work With Us

We pride ourselves on providing personalized solutions that bring our clients closer to their dream properties and enhance their long-term wealth. Contact us today to find out how we can be of assistance to you!










