Leave a Message

Thank you for your message. We will be in touch with you shortly.

810 N Imperial Place
VIEW PHOTOS
Courtesy of SERHANT., Nicole Stevens Listing Contact: 602-810-4825 
$630,000

810 N Imperial Place

3 Beds 3 Baths 2,328 Sq.Ft. 2,589 Sq.Ft.

Description

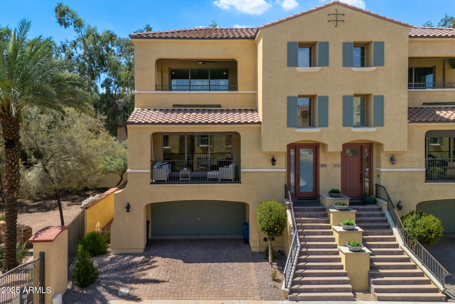
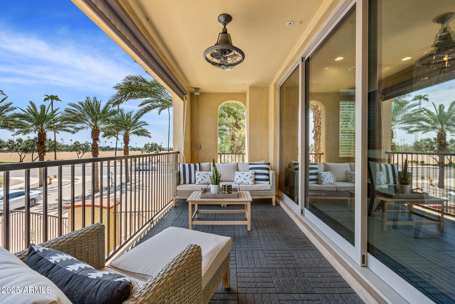
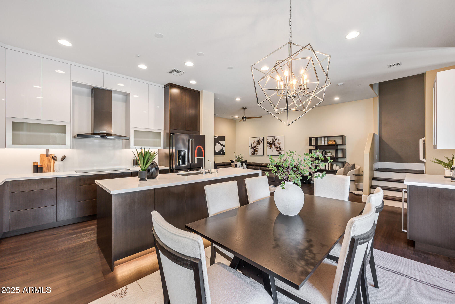
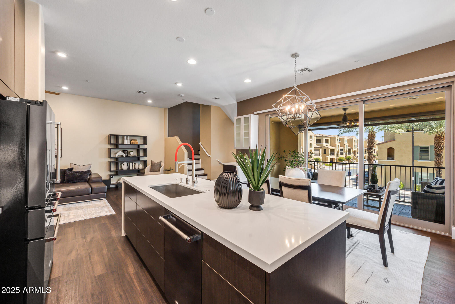
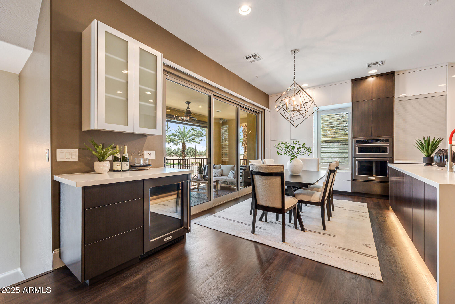
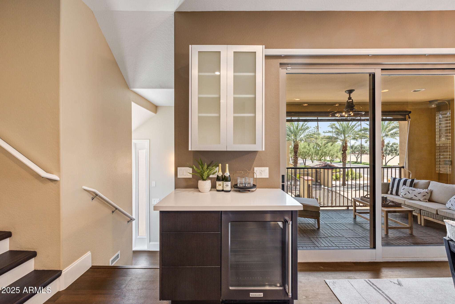
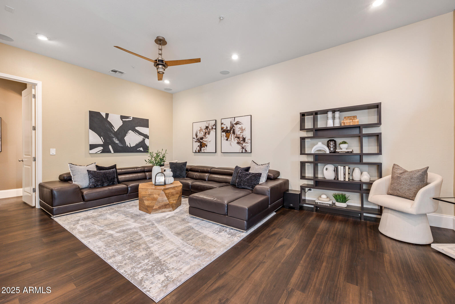
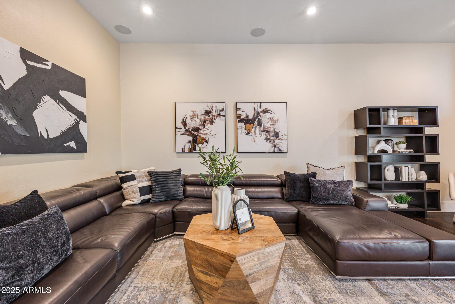
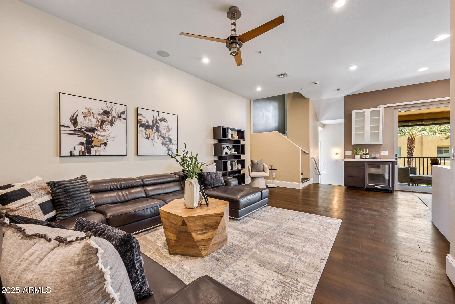
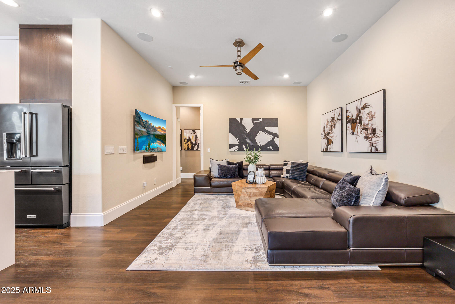
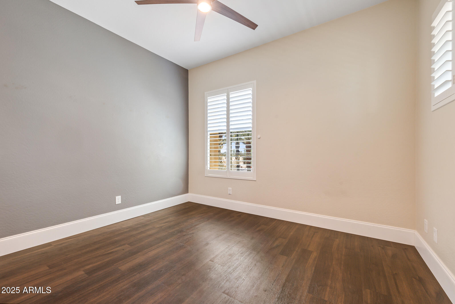
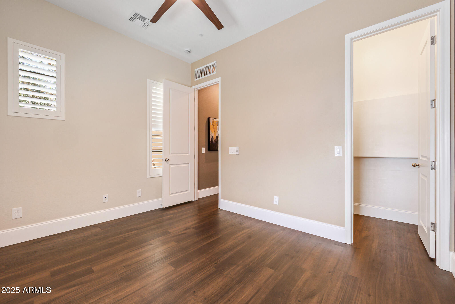
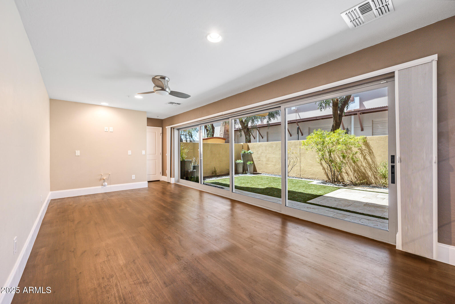
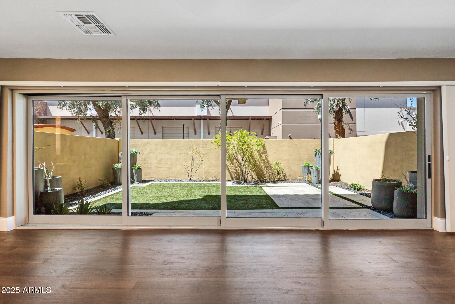
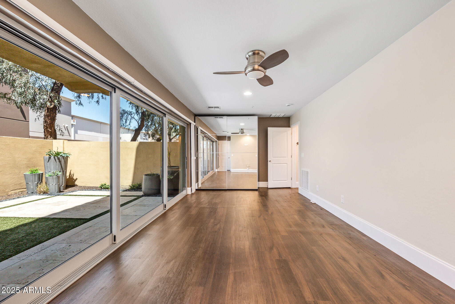
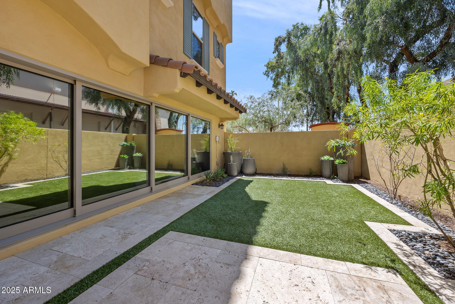
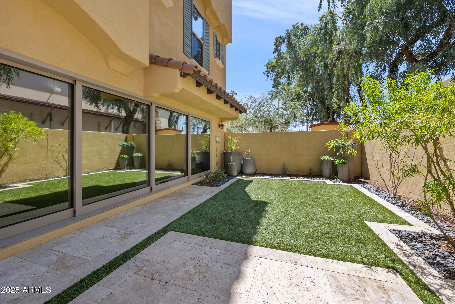
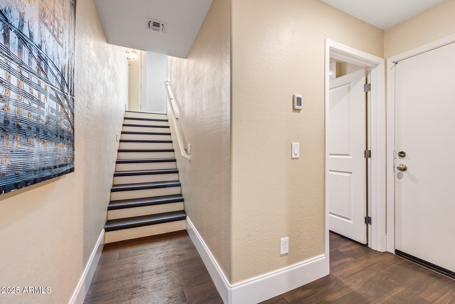
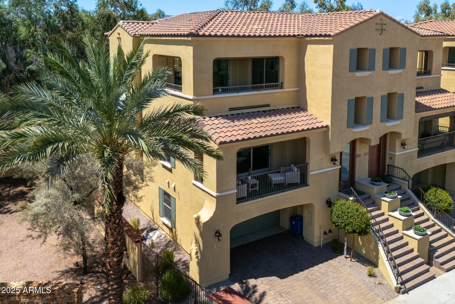
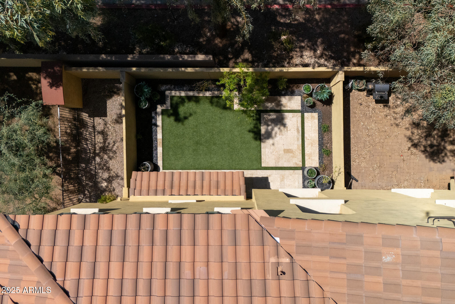
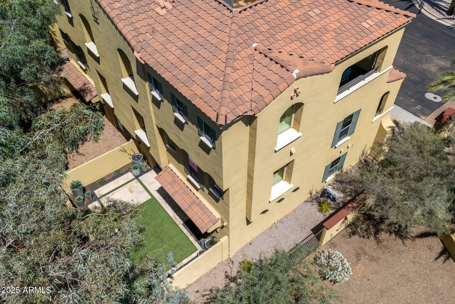
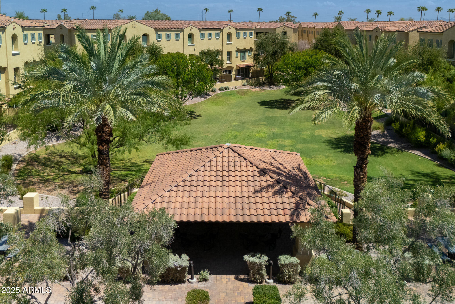
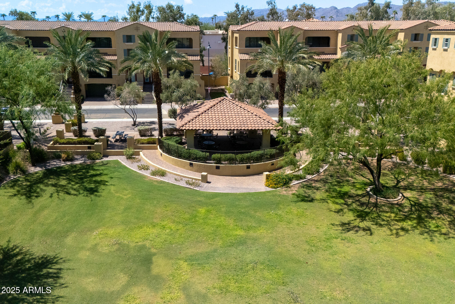
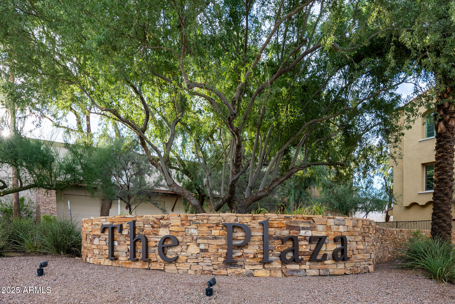
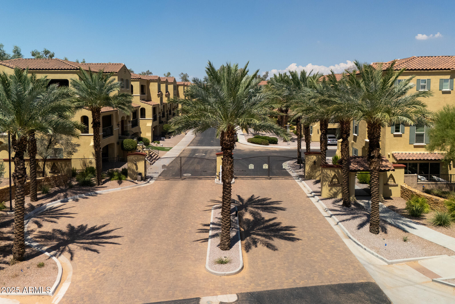
Gorgeous, 3 bed/3 bath Chandler home in The Plaza. This beautifully renovated residence is the only duplex in the community and sits at the Plaza's highest elevation, offering a truly unique opportunity. Designed for seamless indoor/outdoor living, the home features a stunning 20' glass multi-slider opening to a custom-landscaped yard with travertine accents and turf. Inside, you'll find Luxury Vinyl Plank flooring, upgraded 6-inch baseboards, custom sun shades, and shutters throughout, paired with designer ceiling fans for comfort and style. A pre-wired security system and high-end surround sound bring both convenience and entertainment to everyday living.
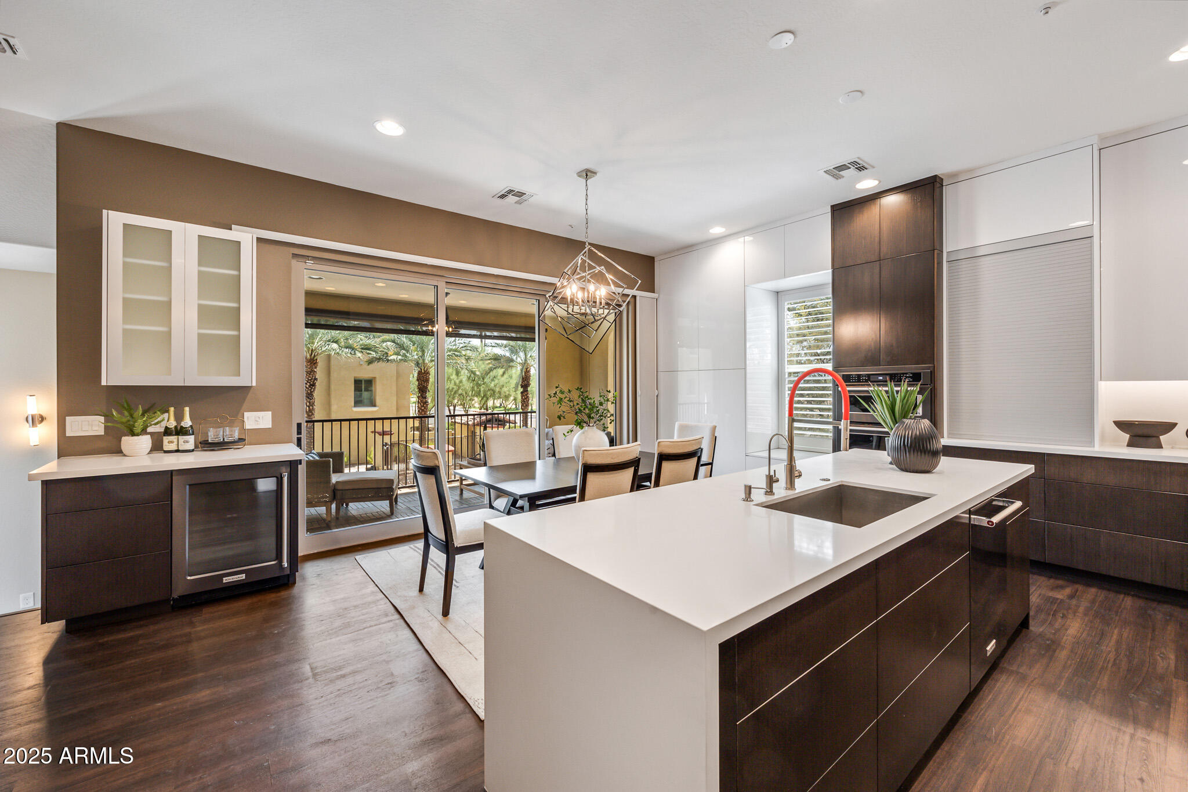
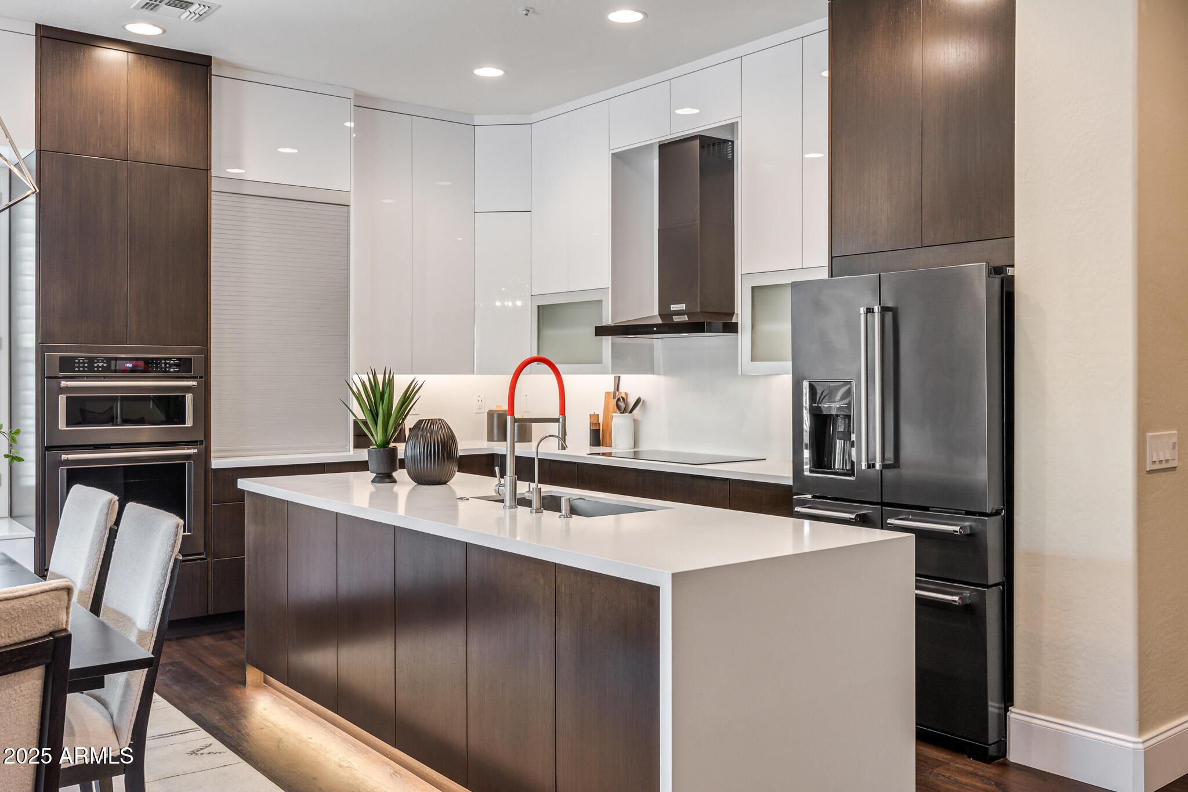
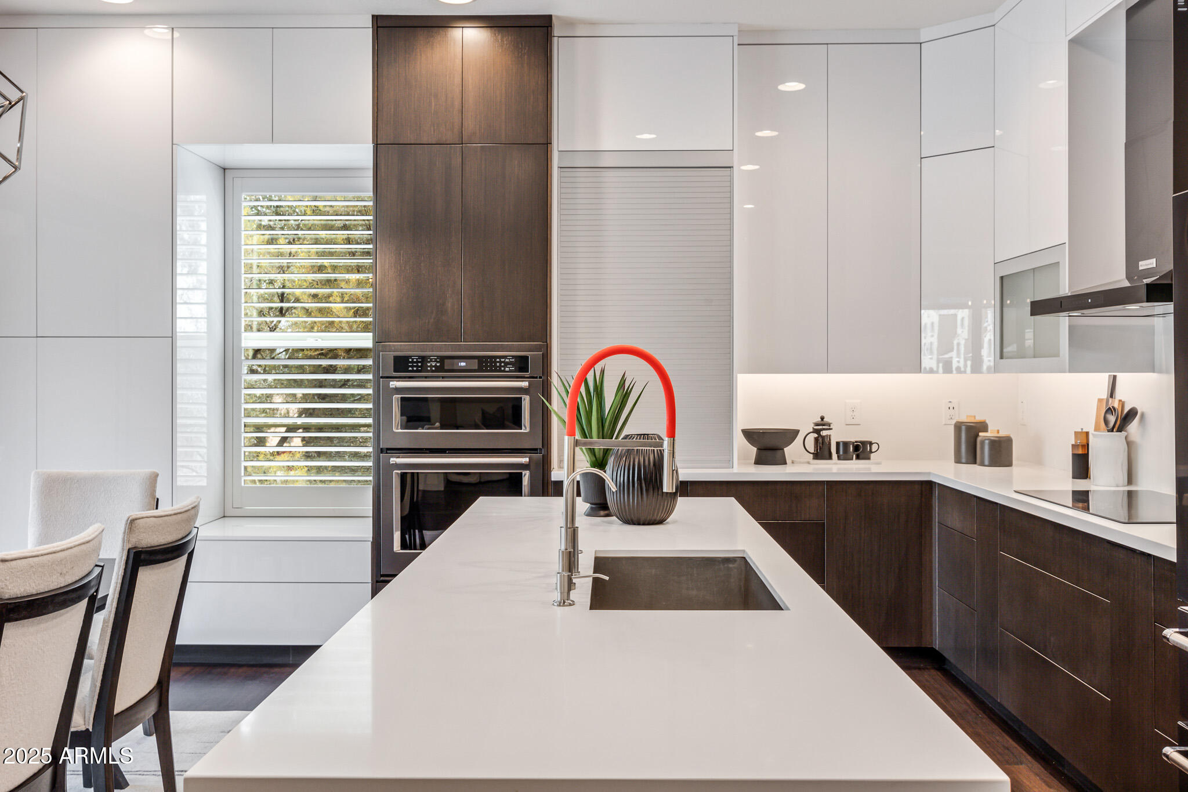
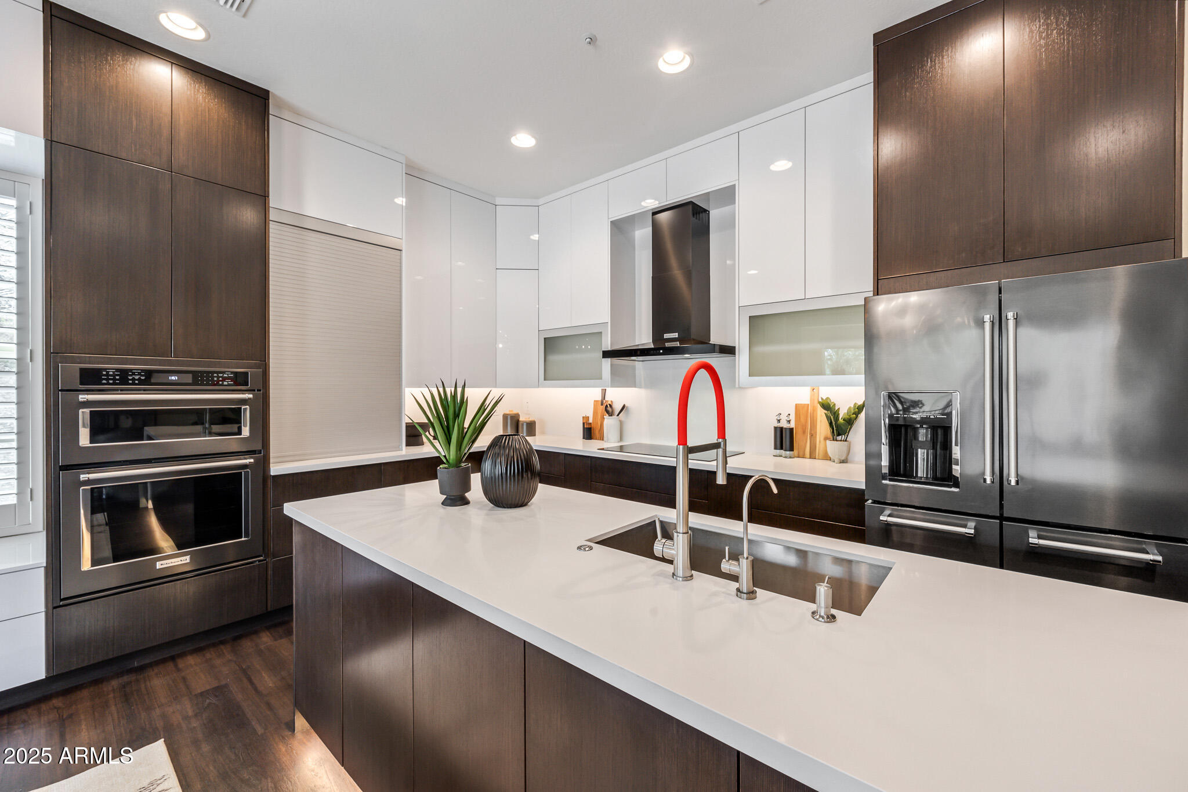
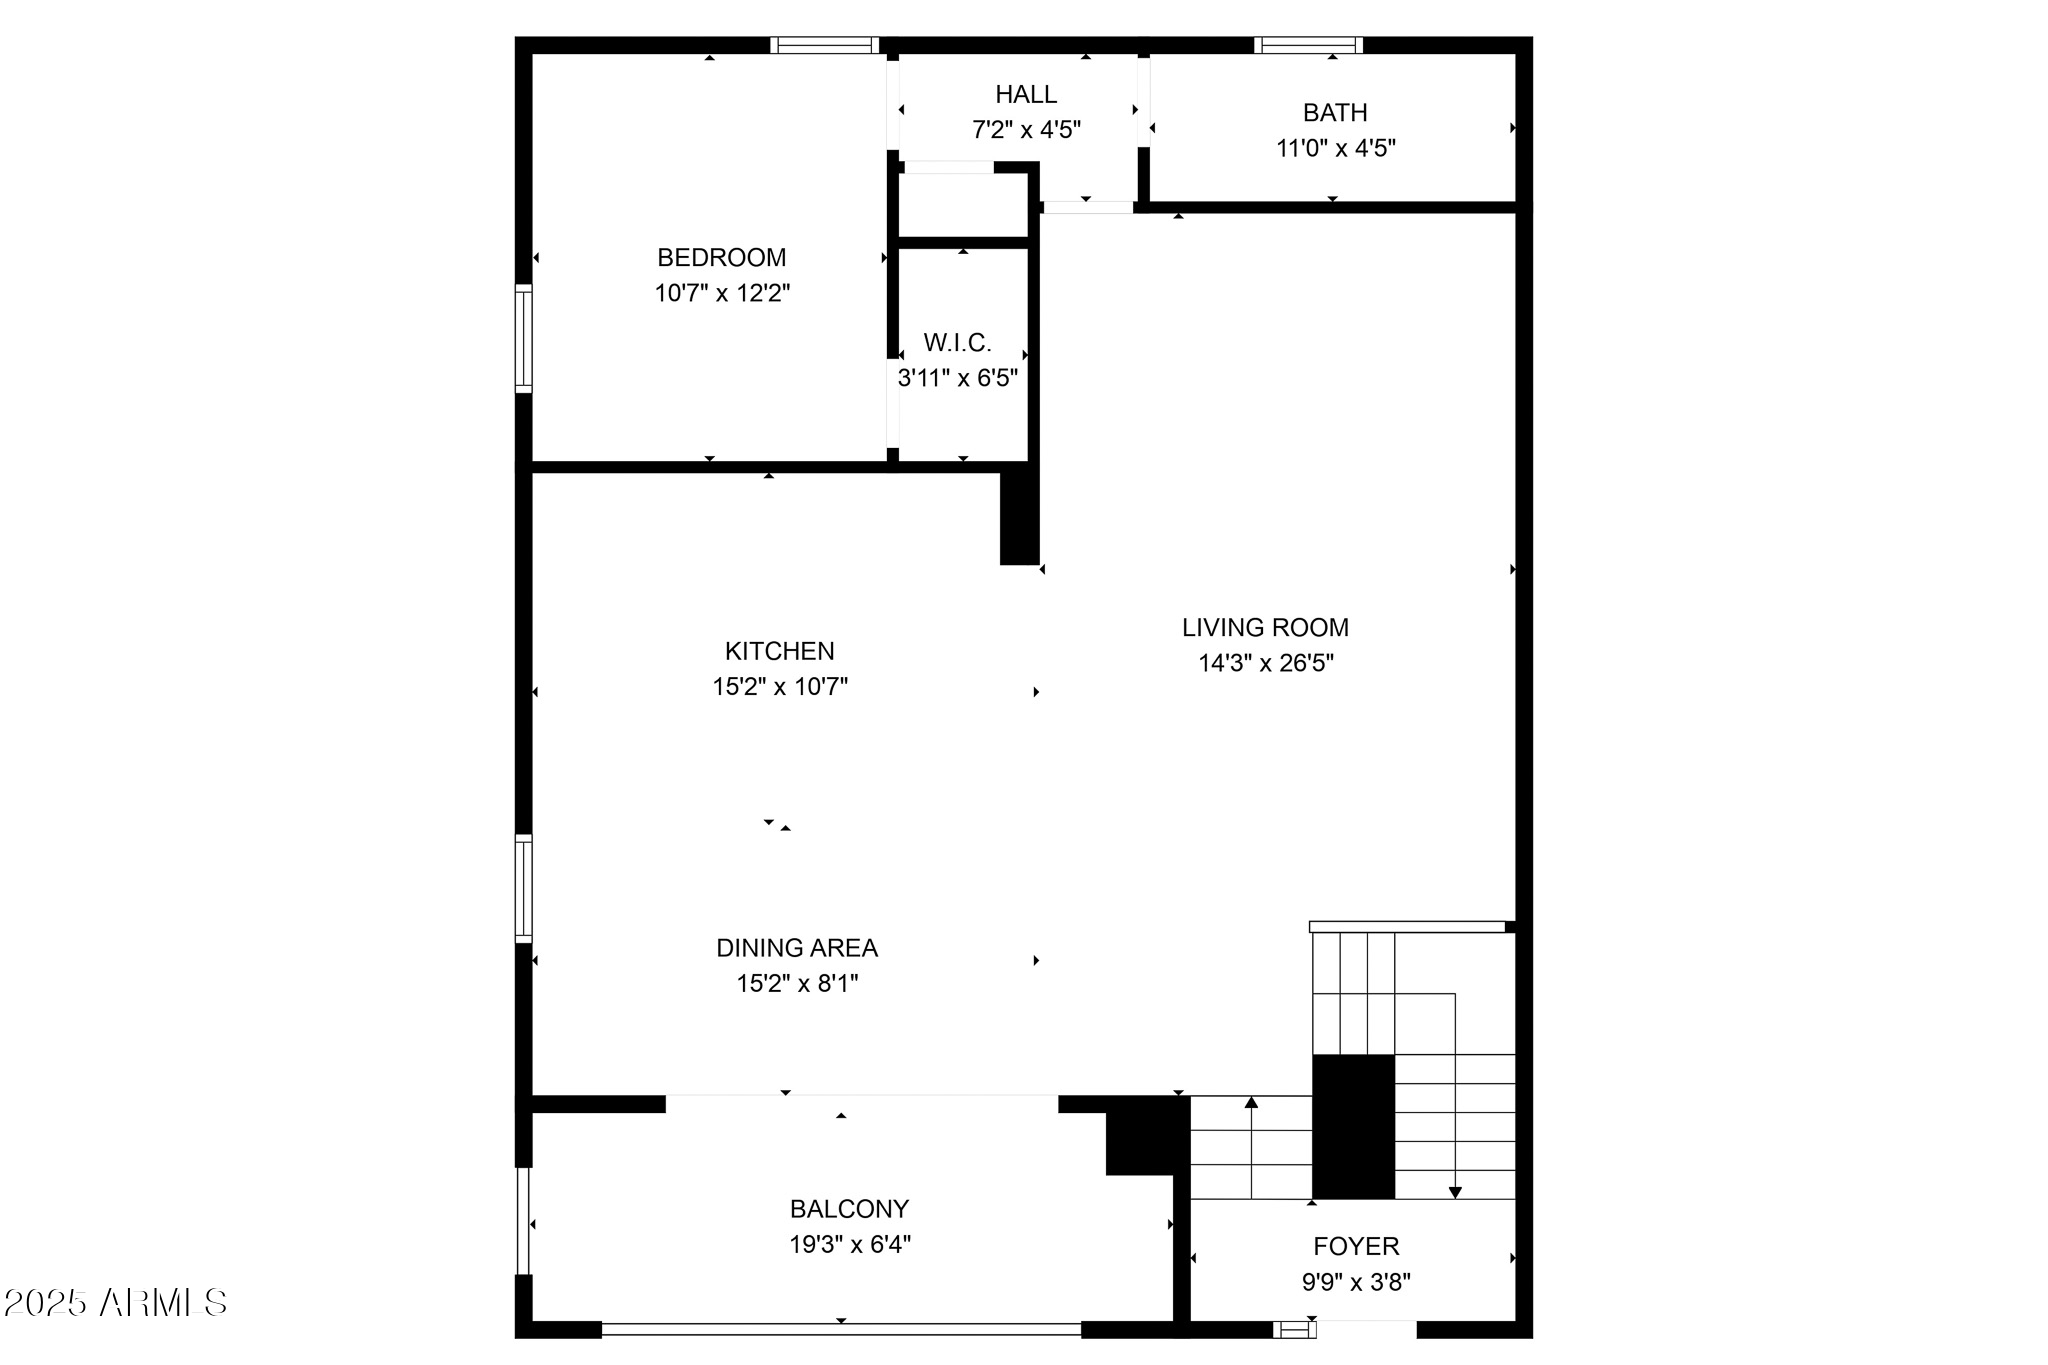
The recently reimagined chef's kitchen showcases quartz countertops, an oversized waterfall island, floor to ceiling soft-close... cabinetry with pantry drawers, hidden appliance garage, additional pantry storage, and premium GE Monogram induction cooktop. The thoughtful upgrades continue with details like custom window treatments and intuitive spaces that balance sophistication with everyday ease.
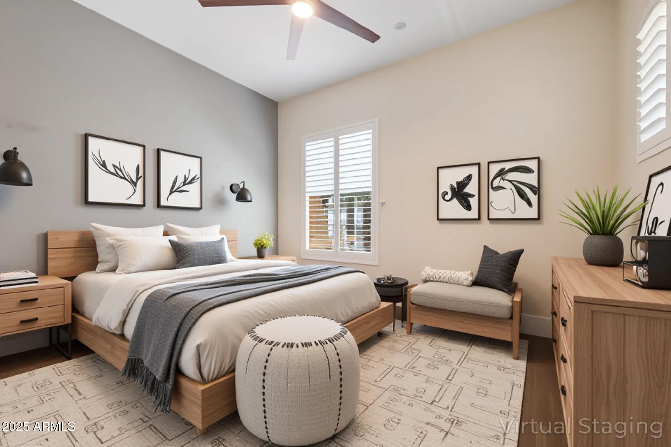
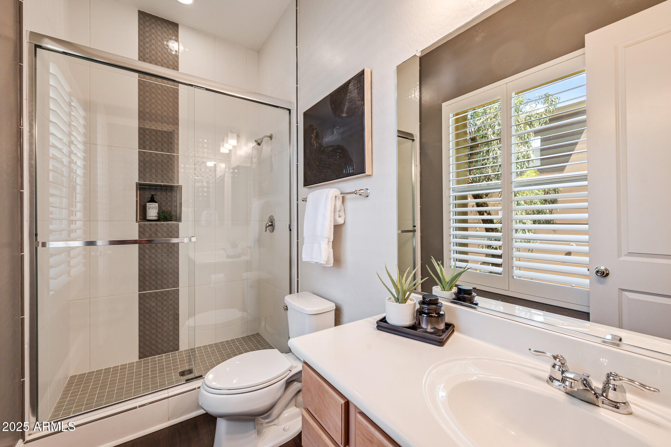
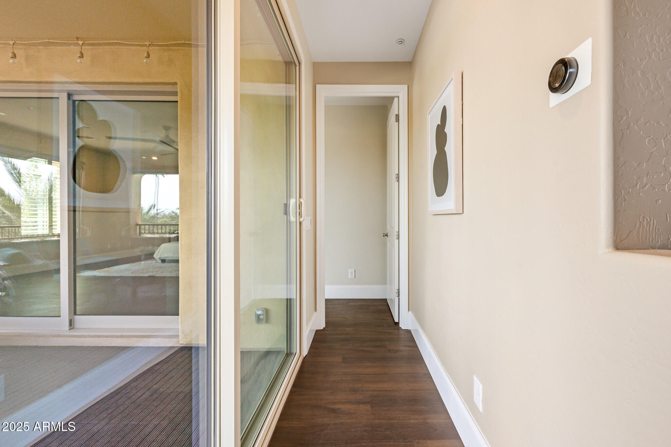
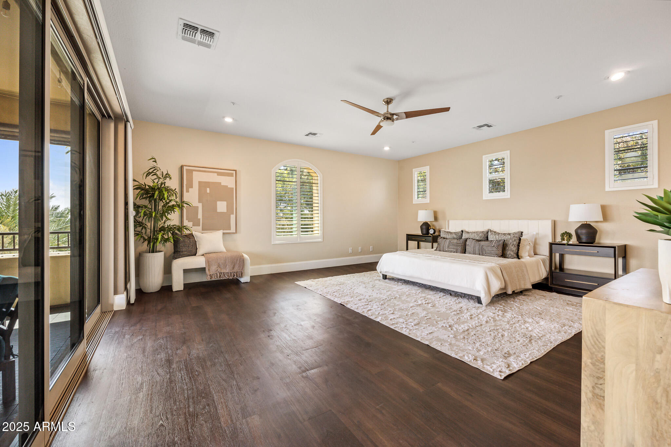
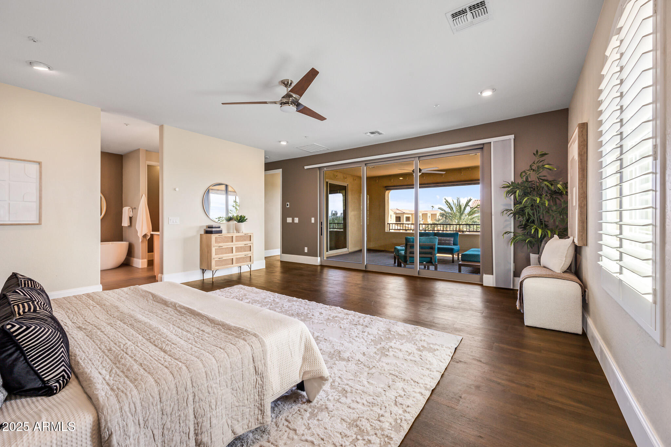
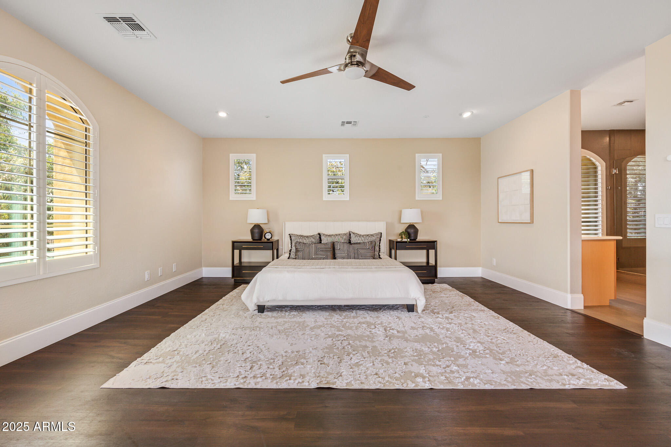
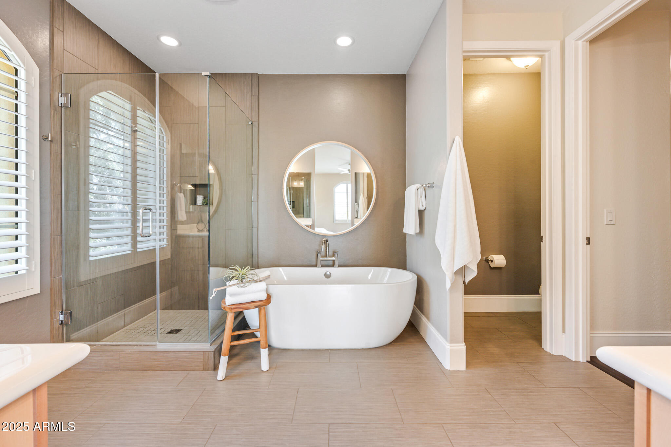
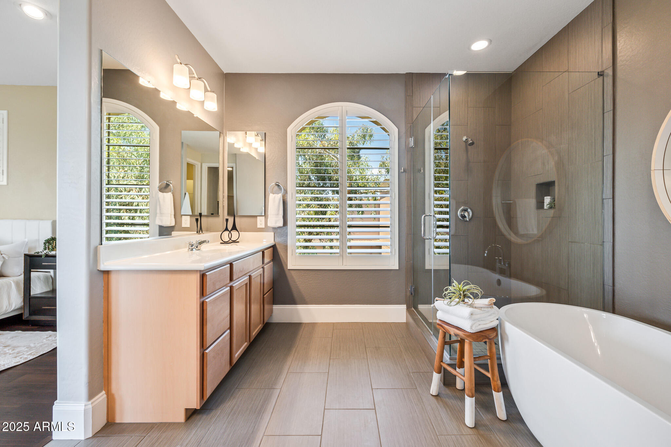
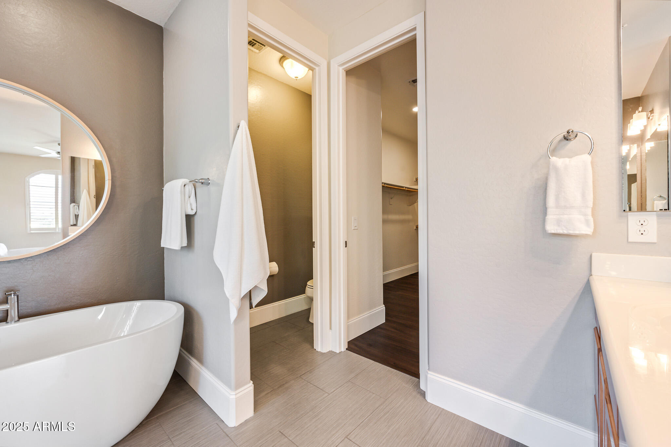
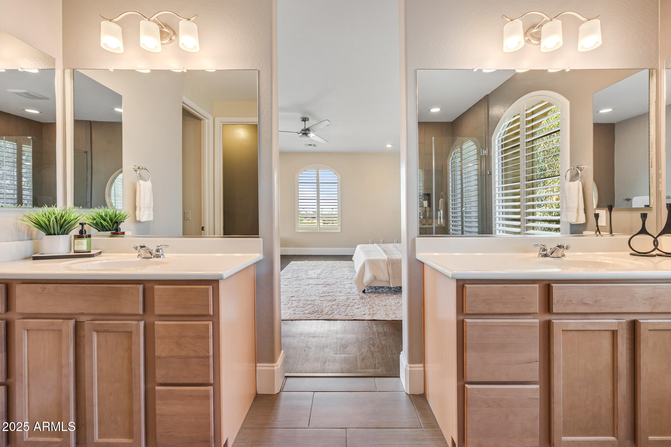
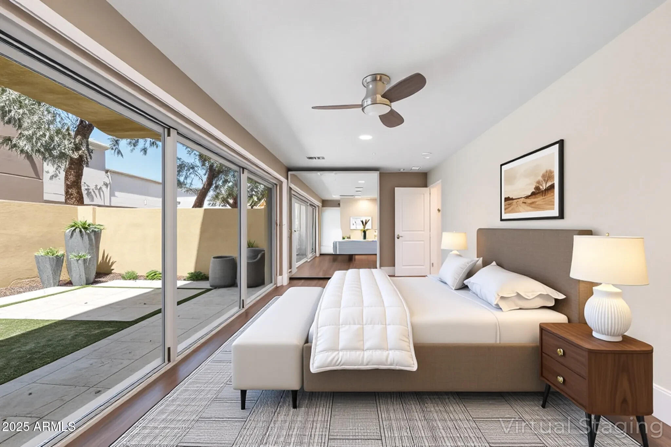
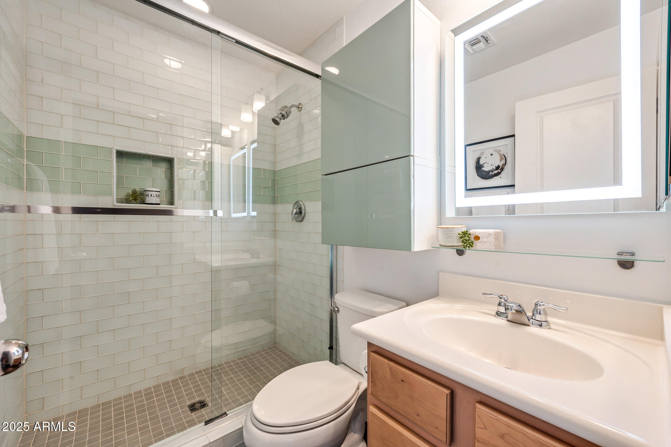
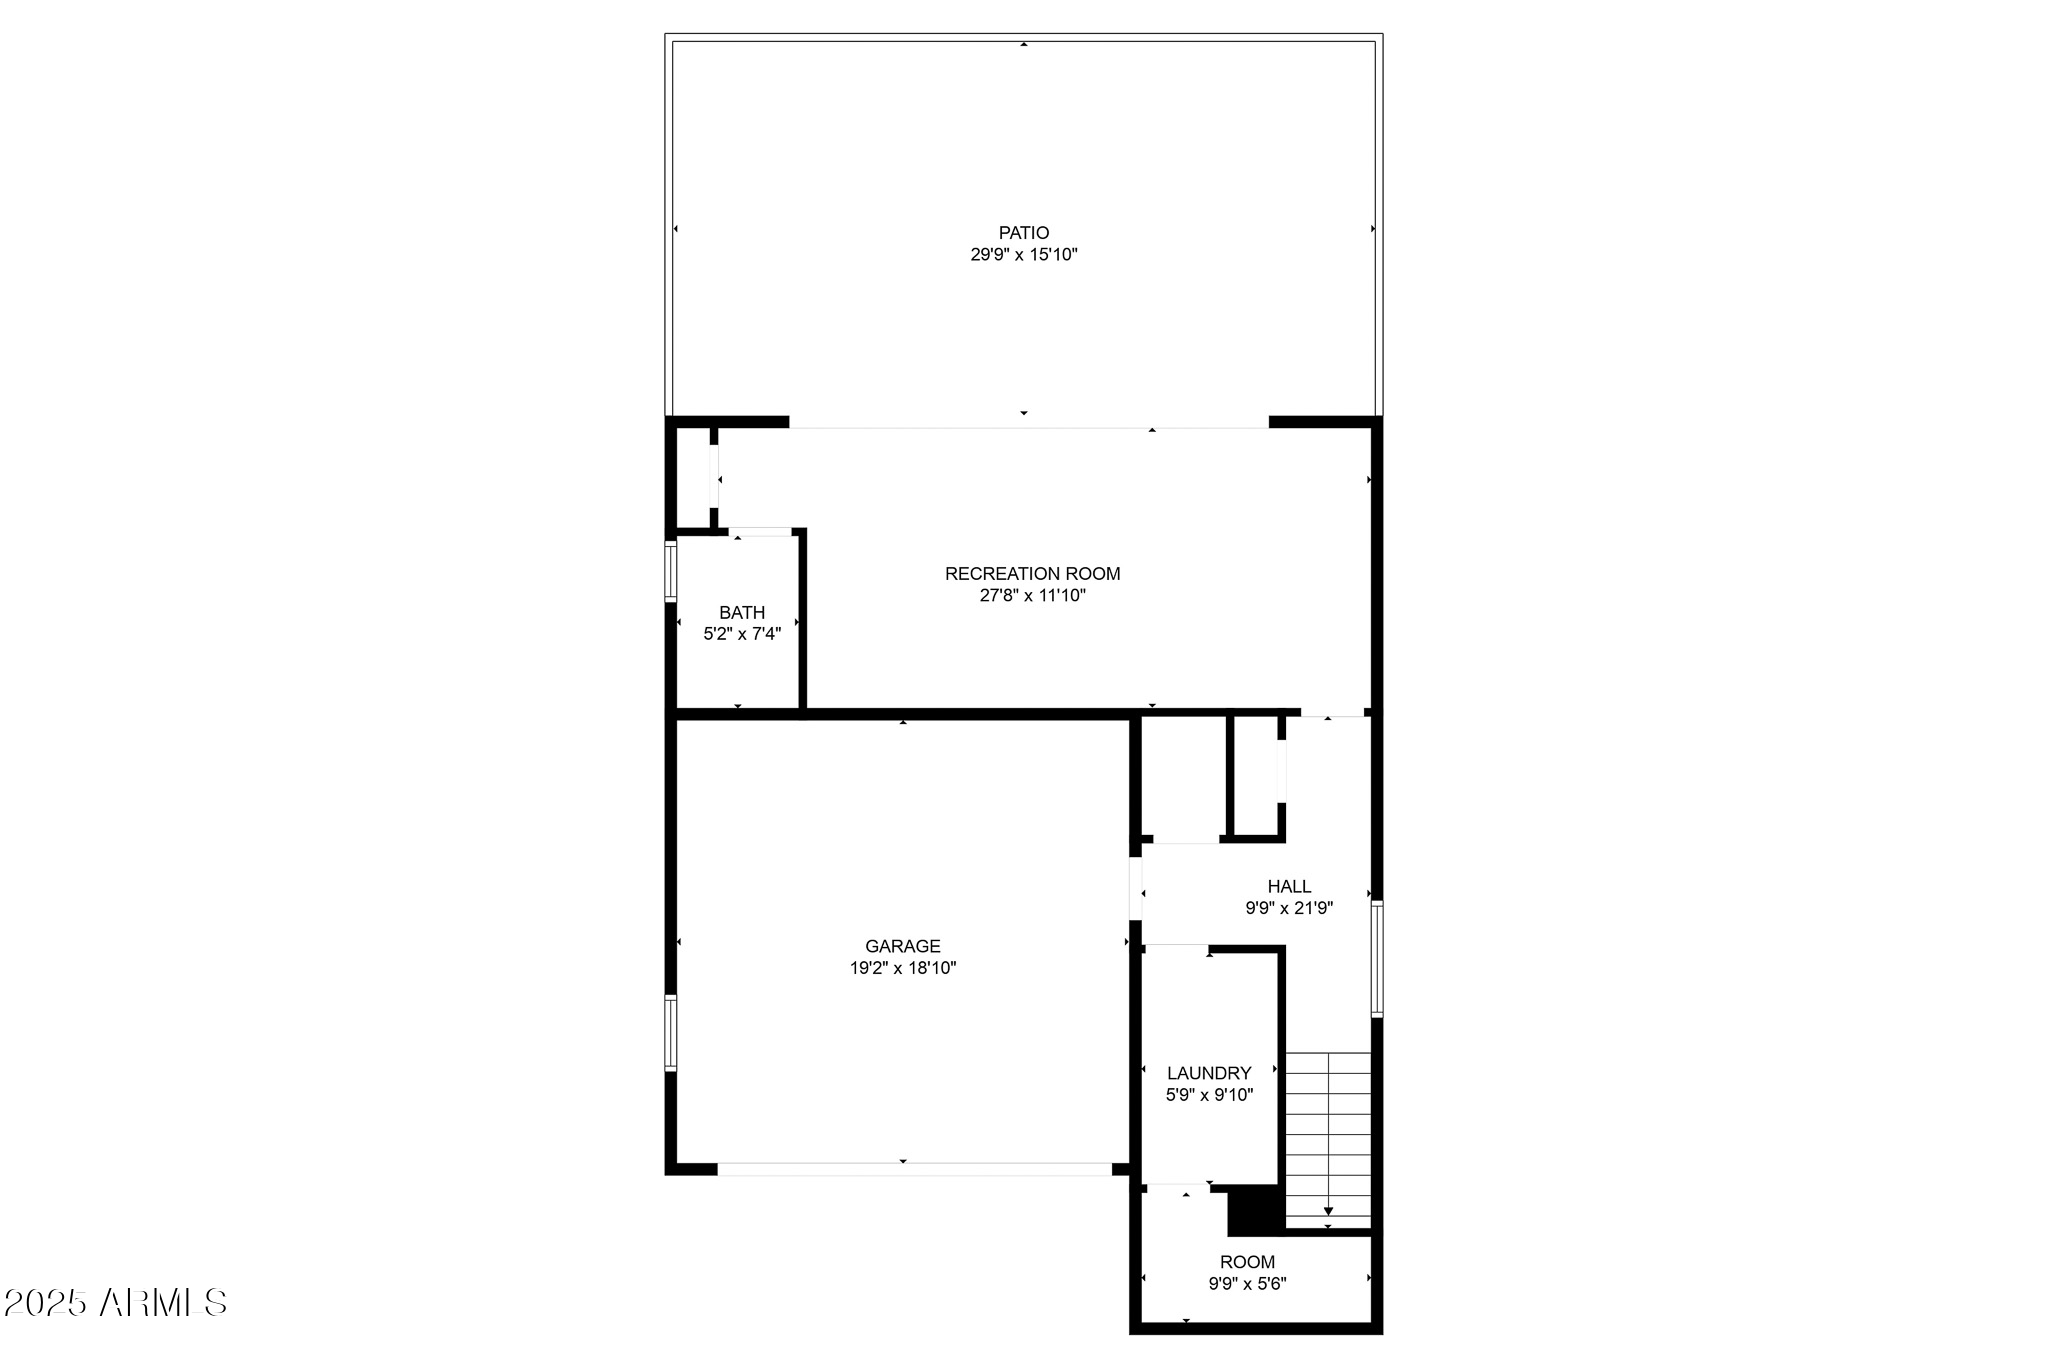
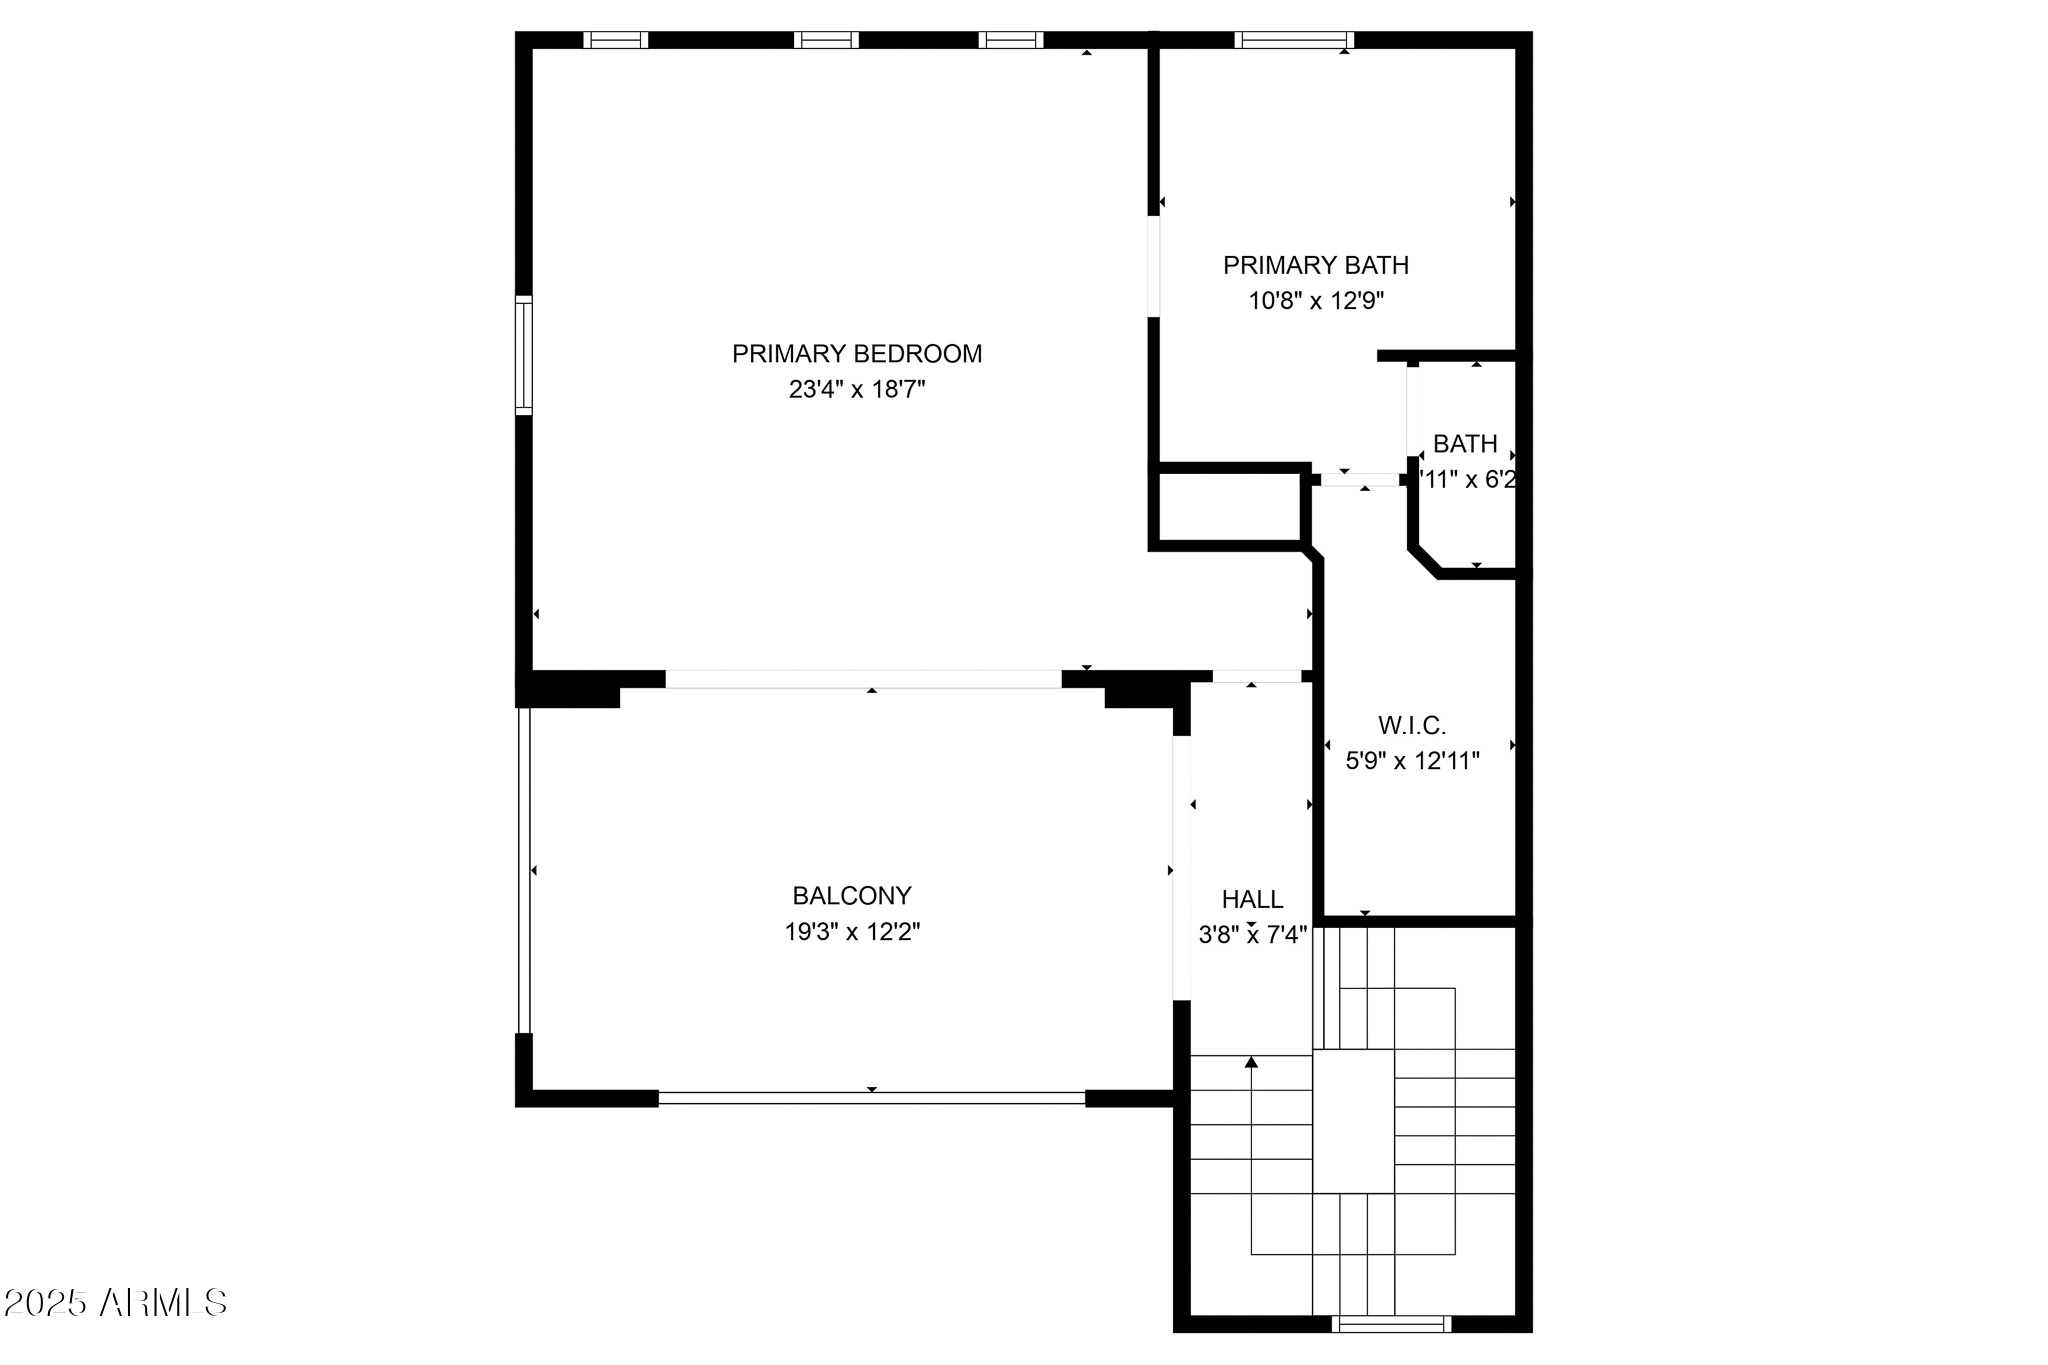
A versatile bonus room with full bath on the ground level is pre-plumbed for a kitchenette, making it an ideal in-law suite or private guest quarters. Upstairs, the secondary bedroom offers its own hotel-like private en-suite, while the primary suite impresses with spacious dimensions and a spa-inspired bath featuring a free-standing soaking tub, dual vanities, and a walk-in shower.
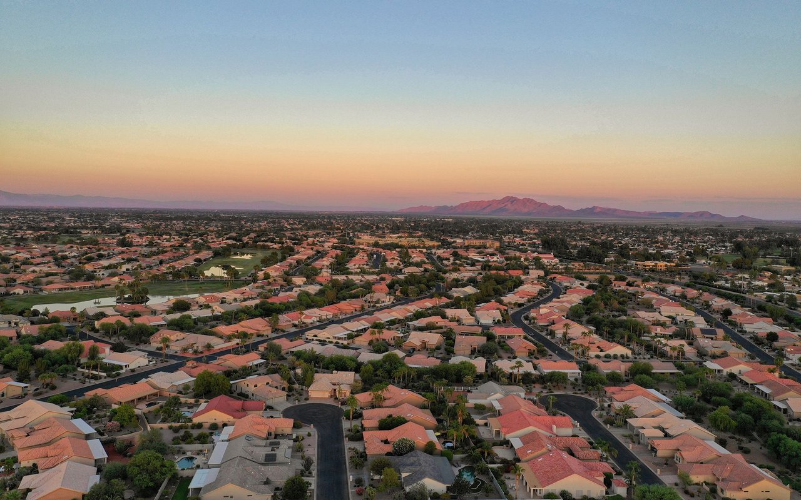
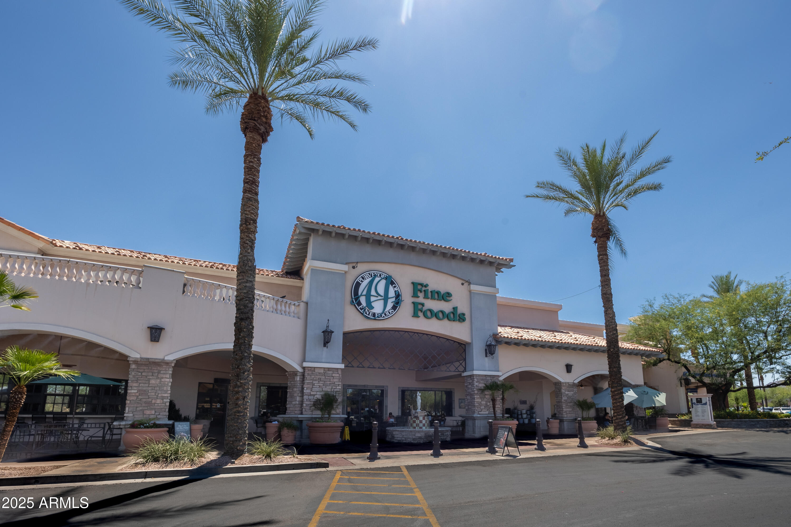
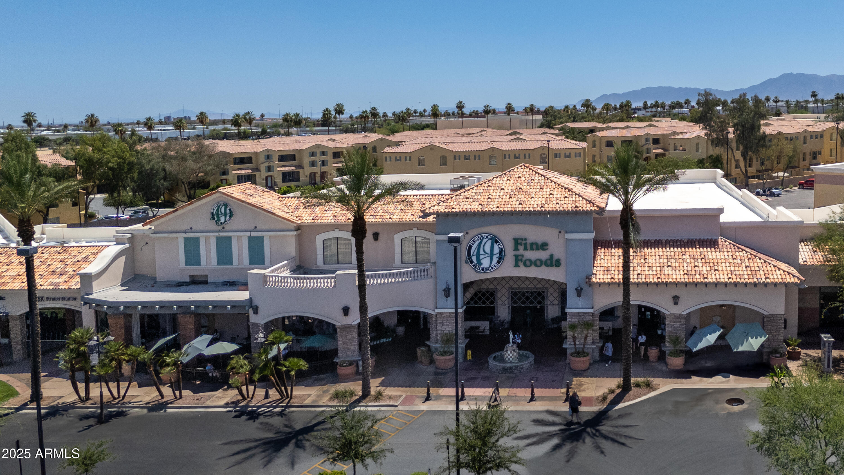
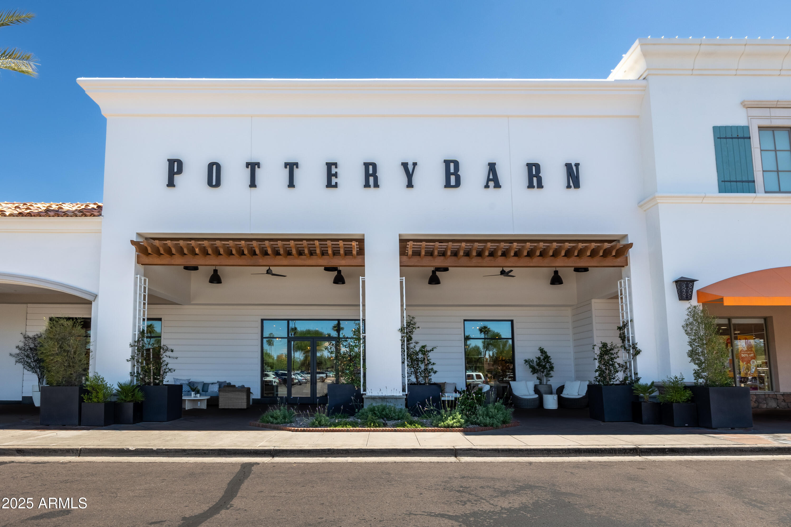
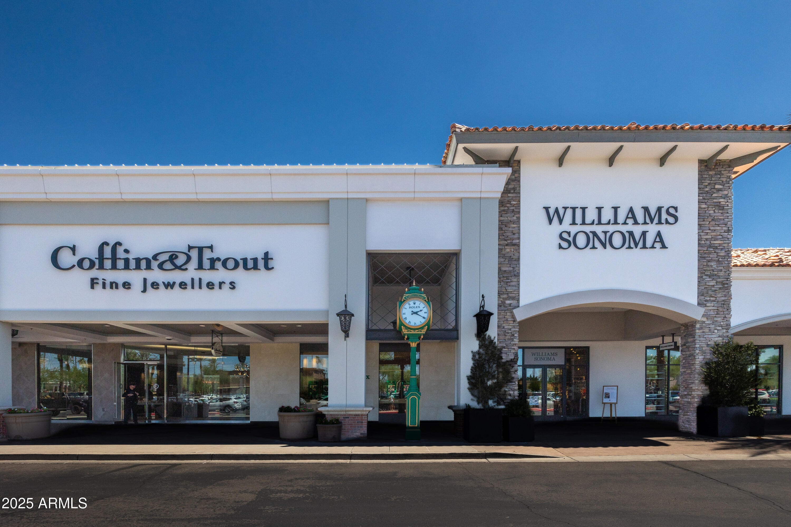
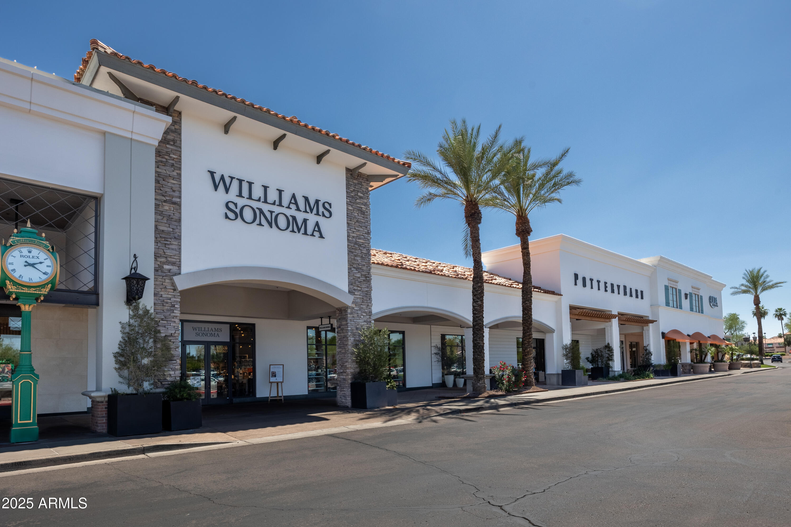
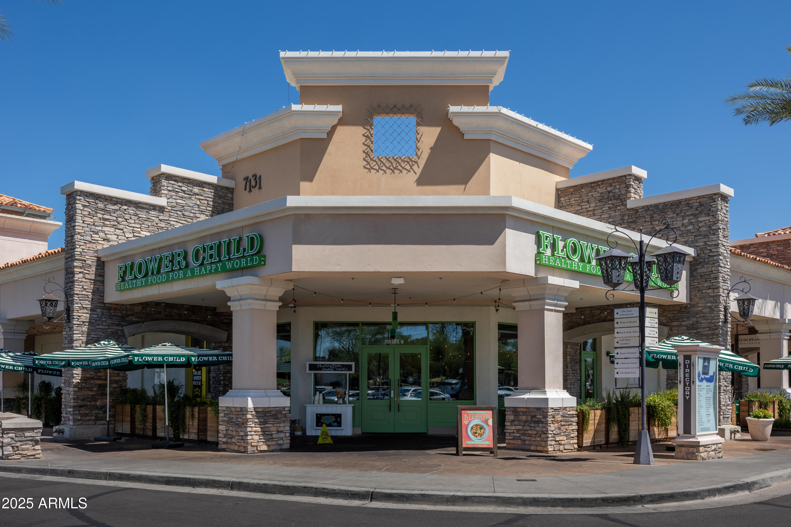
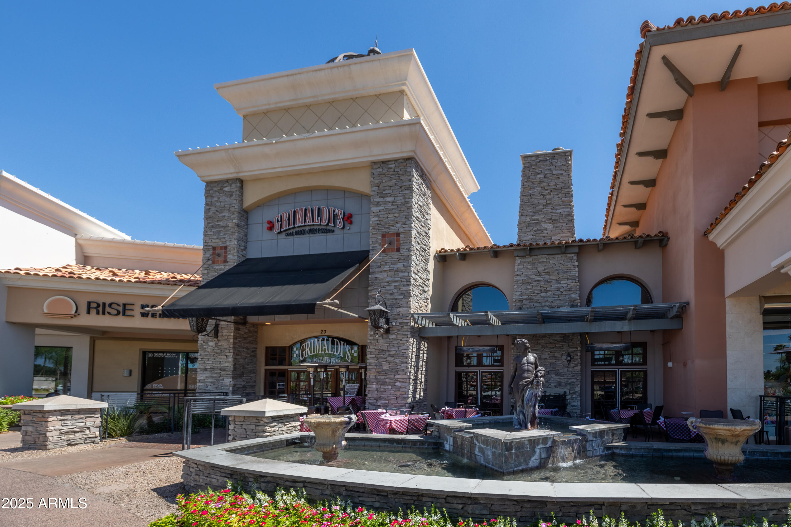
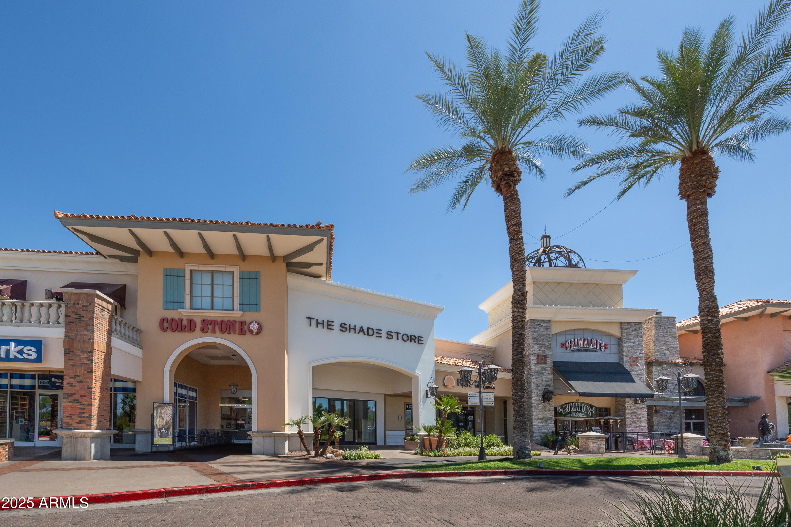
Enjoy walkable access to Casa Paloma's premier shops and dining, including AJ's Fine Foods, Flower Child, Z-Tejas, Williams Sonoma, Flemings, and more. With quick freeway access, you're only 13 minutes to Sky Harbor, 20 minutes to the Chandler tech corridor, and 25 minutes to downtown Phoenix or Old Town Scottsdale.

Share Property

Location

810 N Imperial Place, Chandler, AZ 85226

Status

Sold

Date Sold

October 8, 2025

Property Amenities

Interior
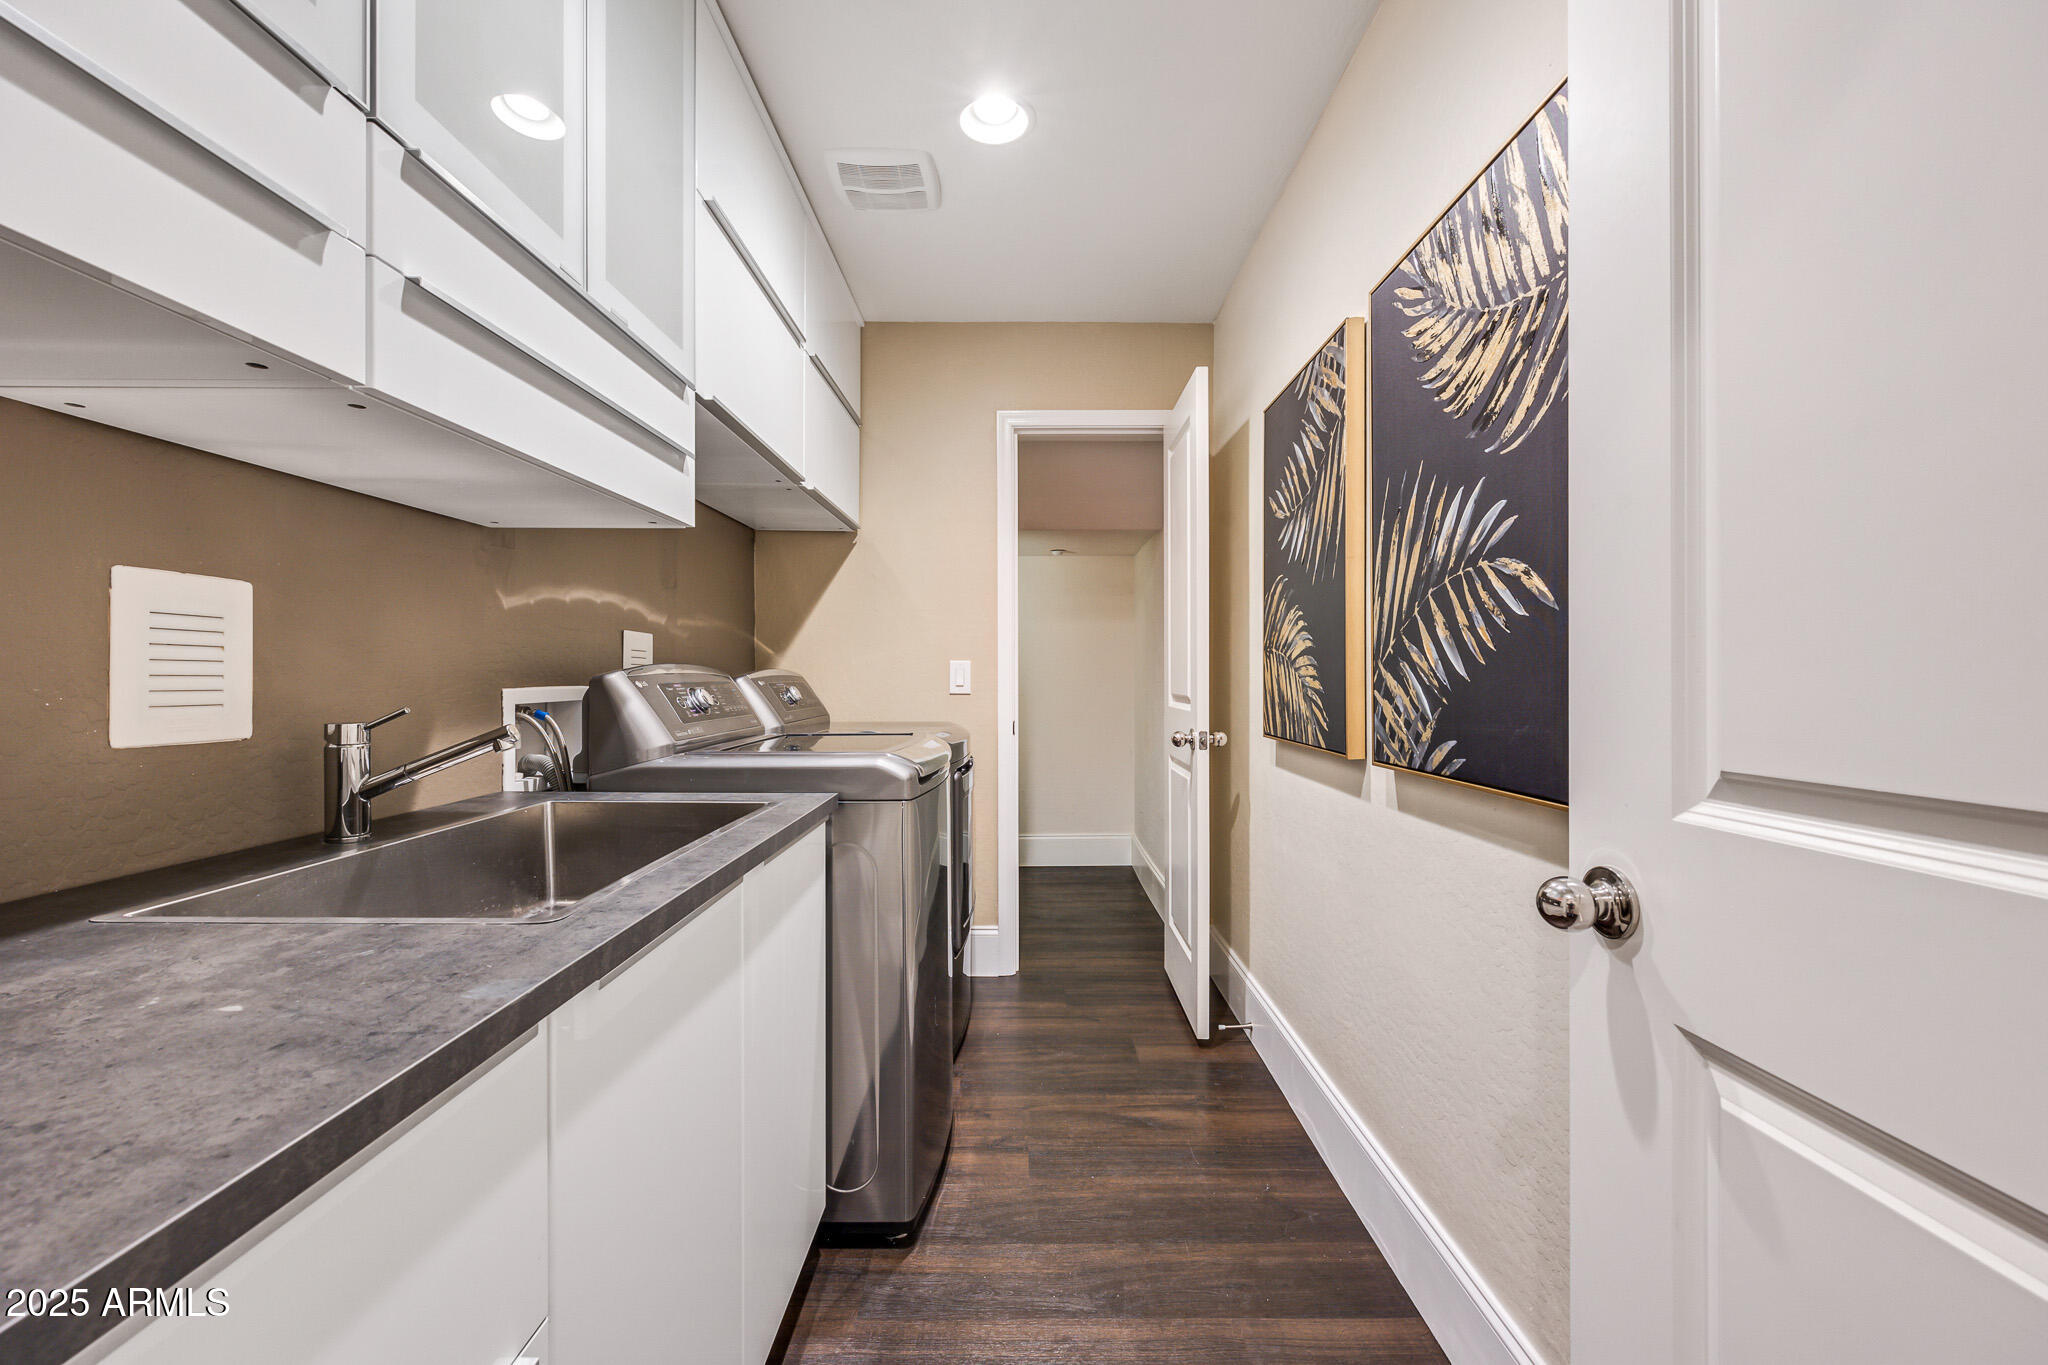
Laundry room Inside
Appliances Dryer, Washer, Water Softener Owned, Built In Recycling, Reverse Osmosis, Refrigerator, Built-in Microwave, Disposal, Electric Cooktop, Built-In Electric Oven
Flooring Vinyl, Tile
Total Bedrooms: 3
Other Interior Features Non-laminate Counter, High Speed Internet, Double Vanity, Upstairs, 9 Flat Ceilings, Kitchen Island, Pantry, Bidet, Full Bth Master Bdrm, Separate Shwr Tub
Area & Lot
Lot Area 2,589 Sq.Ft.
Living area 2,328 Sq.Ft.
MLS® ID 6913969
Year Built 2015
School District Tempe Union High School District
High School Mountain Pointe High School
Middle School Kyrene del Pueblo Middle School
Elementary School Kyrene de las Manitas School
Type Townhouse
Status Sold
Exterior
Stories 3
Air conditioning Central Air, Ceiling Fan(s), Programmable Thmstat
Heat type Electric
Water Source City Water
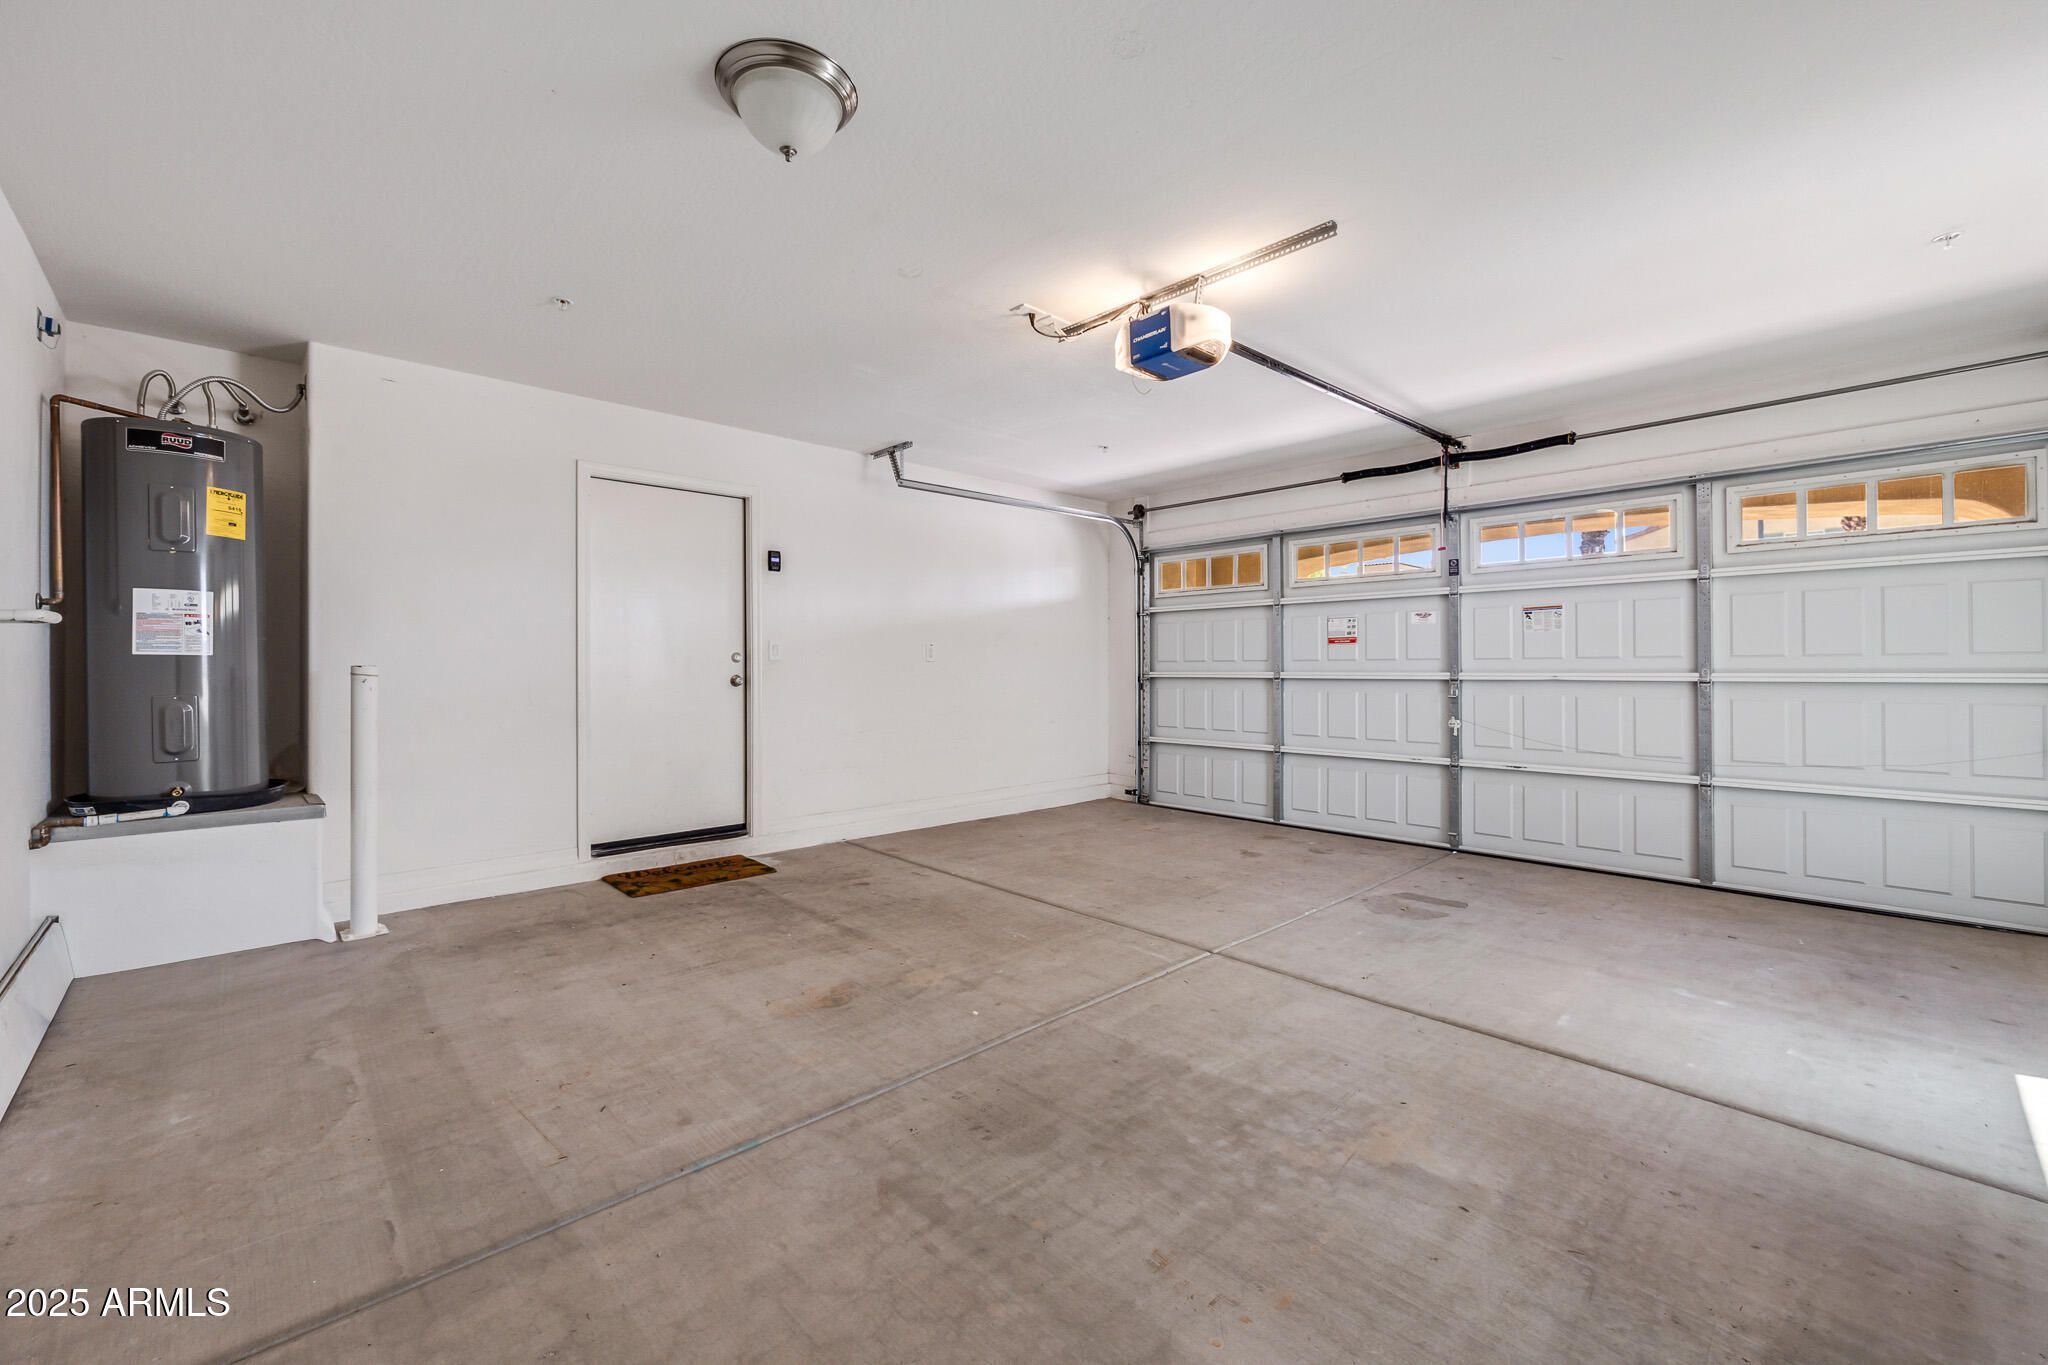
Garage Space 2.0
Security Features Fire Sprinkler System, Security System Owned
Sewer Public Sewer
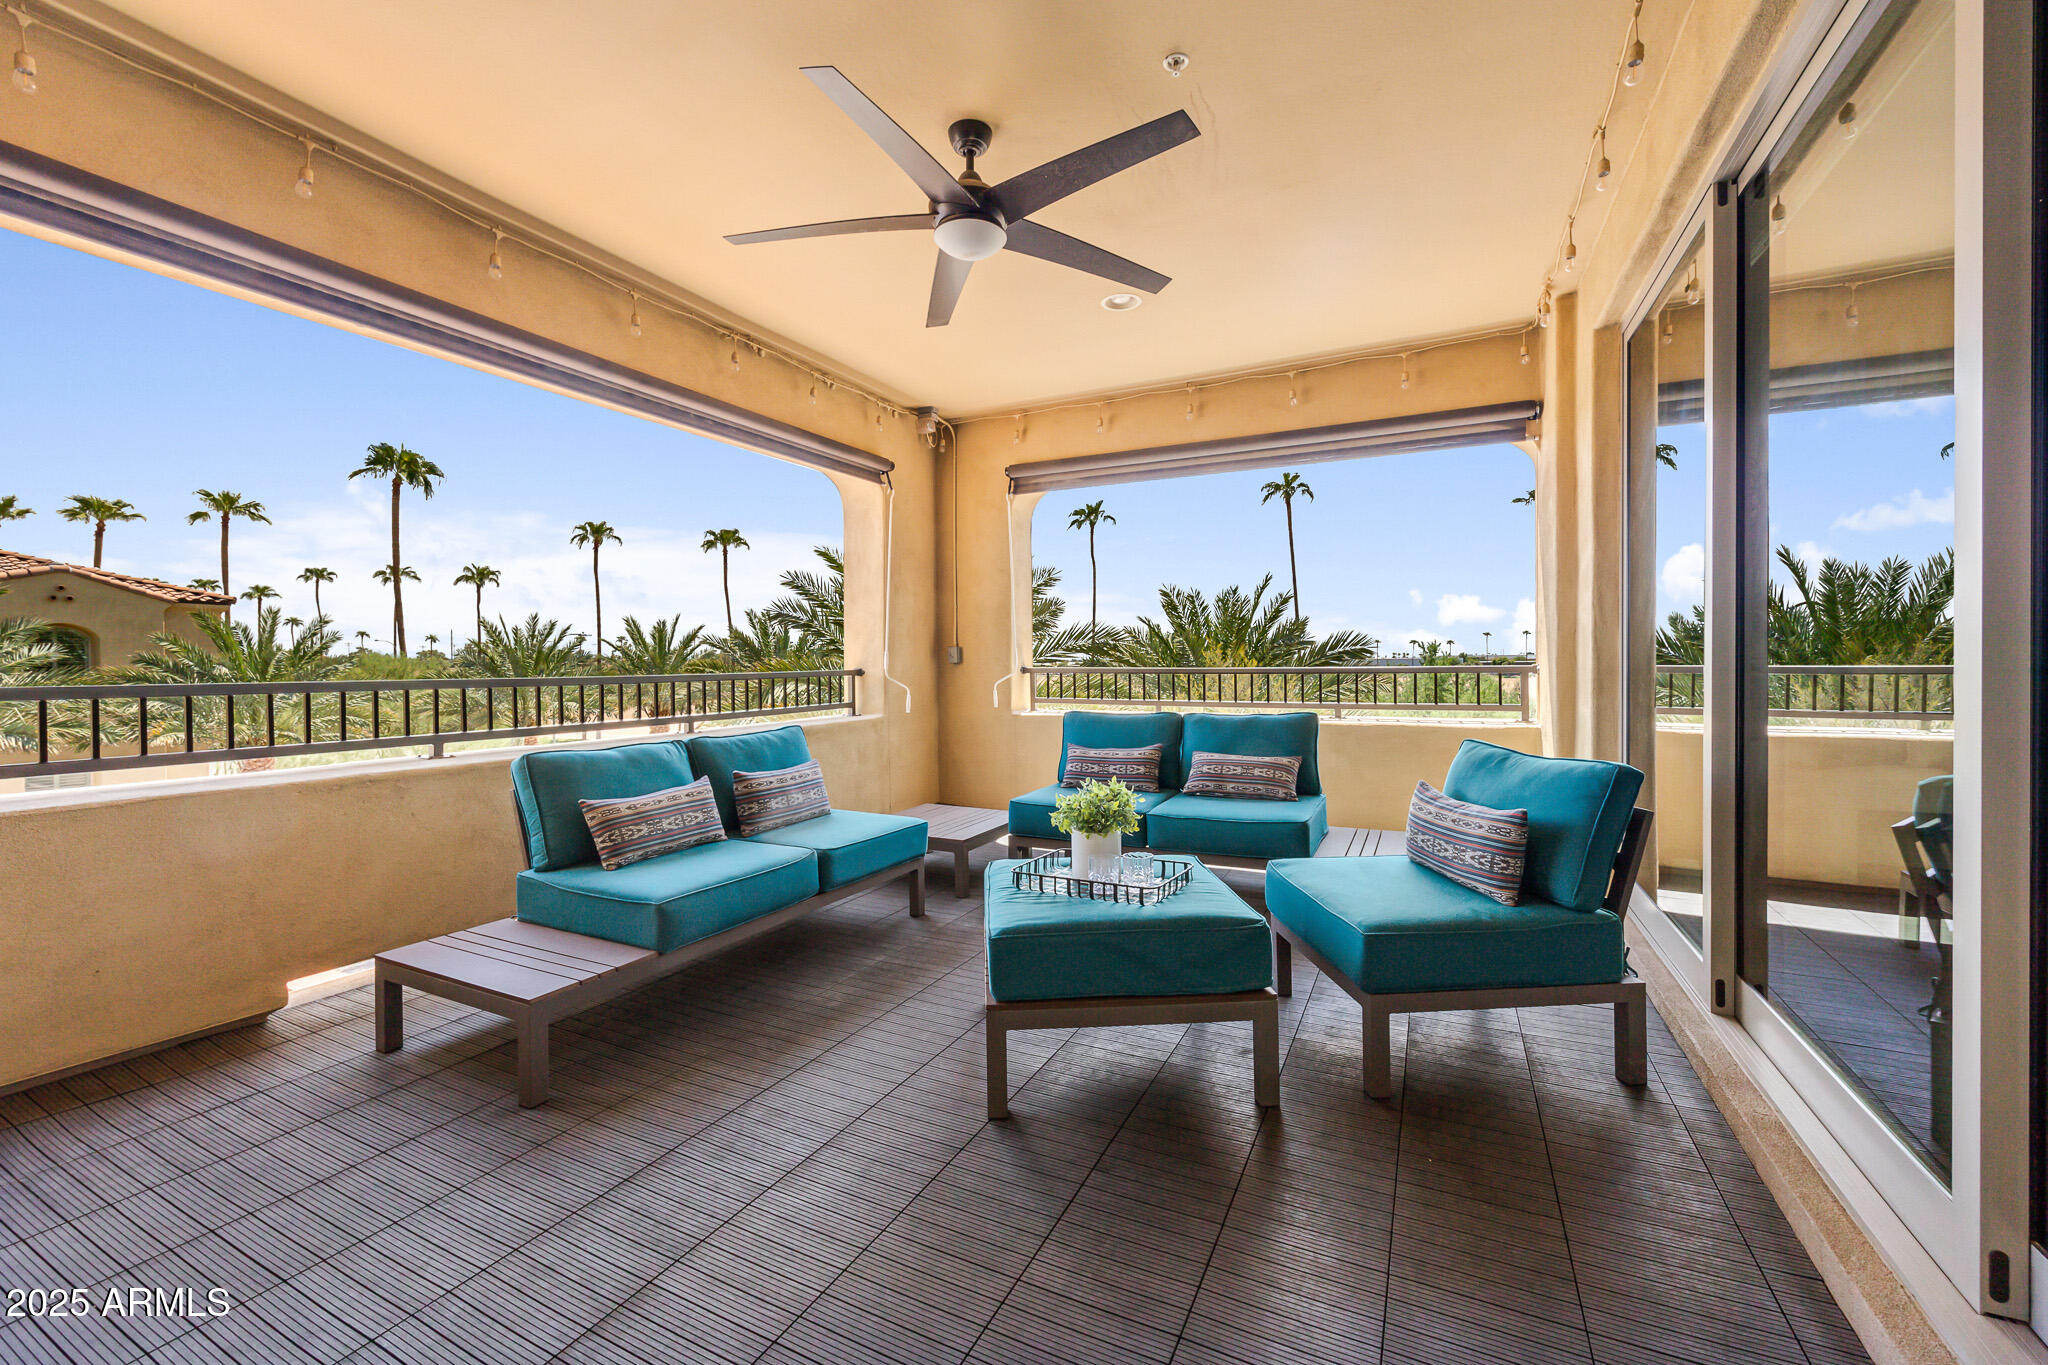
Other Exterior Features Balcony, Private Street(s), Private Yard
Parking Garage Door Opener, Direct Access
Lot Features Sprinklers In Rear, Sprinklers In Front, Corner Lot, Desert Front, Auto Timer H 2 O Front, Auto Timer H 2 O Back
Roof Tile
Finance
Sales Price $630,000
HOA Fees $233 monthly
Real Estate Tax $2,730 yearly

Chandler

Work With Us

We pride ourselves on providing personalized solutions that bring our clients closer to their dream properties and enhance their long-term wealth. Contact us today to find out how we can be of assistance to you!