Leave a Message

Thank you for your message. We will be in touch with you shortly.

9204 N LONGFEATHER
9204 N LONGFEATHER
9204 N LONGFEATHER
9204 N LONGFEATHER
9204 N LONGFEATHER
9204 N LONGFEATHER
9204 N LONGFEATHER
9204 N LONGFEATHER
9204 N LONGFEATHER
9204 N LONGFEATHER
9204 N LONGFEATHER
9204 N LONGFEATHER
9204 N LONGFEATHER
9204 N LONGFEATHER
9204 N LONGFEATHER
9204 N LONGFEATHER
9204 N LONGFEATHER
9204 N LONGFEATHER
9204 N LONGFEATHER
9204 N LONGFEATHER
9204 N LONGFEATHER
9204 N LONGFEATHER
9204 N LONGFEATHER
9204 N LONGFEATHER
9204 N LONGFEATHER
9204 N LONGFEATHER
9204 N LONGFEATHER
9204 N LONGFEATHER
9204 N LONGFEATHER
9204 N LONGFEATHER
9204 N LONGFEATHER
9204 N LONGFEATHER
9204 N LONGFEATHER
9204 N LONGFEATHER
9204 N LONGFEATHER
9204 N LONGFEATHER
9204 N LONGFEATHER
9204 N LONGFEATHER
9204 N LONGFEATHER
9204 N LONGFEATHER
9204 N LONGFEATHER
9204 N LONGFEATHER
9204 N LONGFEATHER
9204 N LONGFEATHER
9204 N LONGFEATHER
9204 N LONGFEATHER
VIEW PHOTOS
Courtesy of SERHANT., Elizabeth Ellen Melichar Listing Contact: 480-770-1243 
$950,000

9204 N LONGFEATHER

2 Beds 2 Baths 1,898 Sq.Ft. 7,858 Sq.Ft.

Description

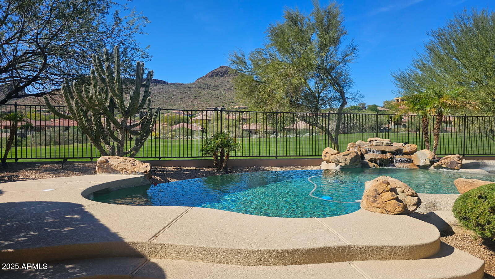
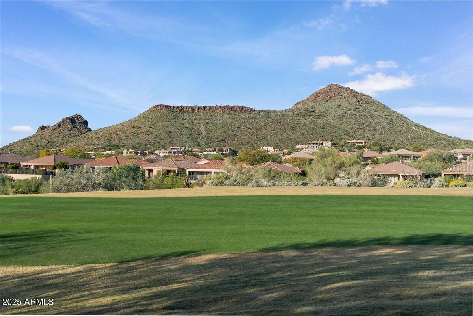
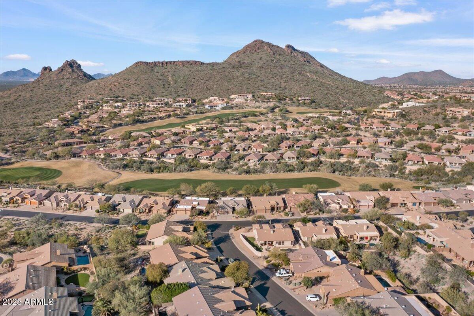
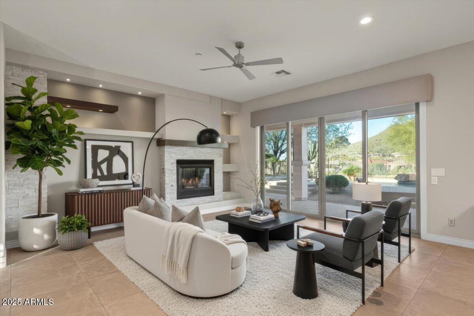
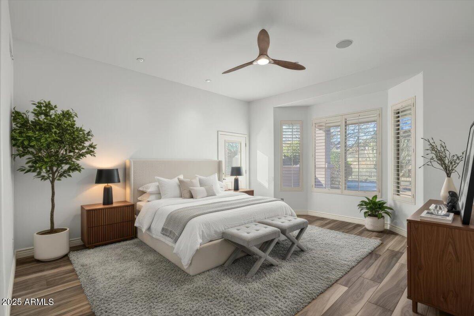
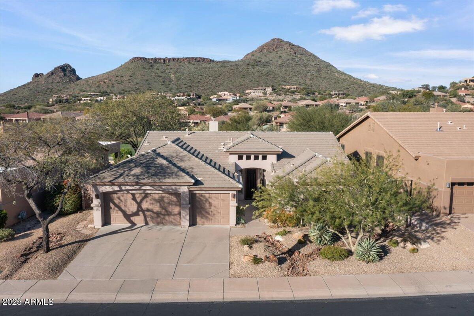
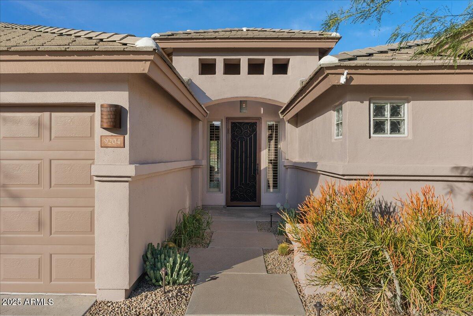
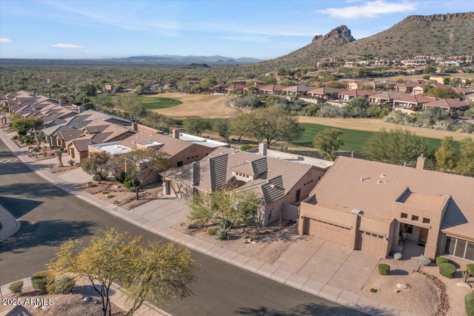
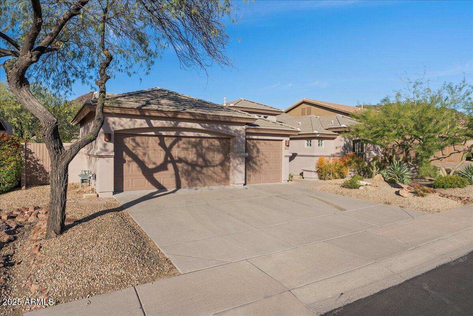
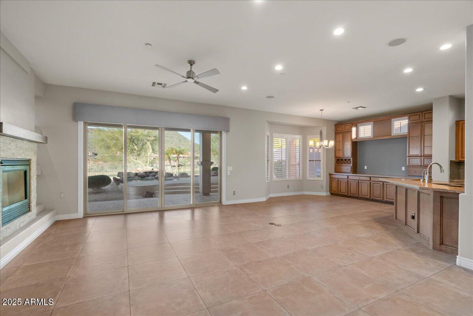
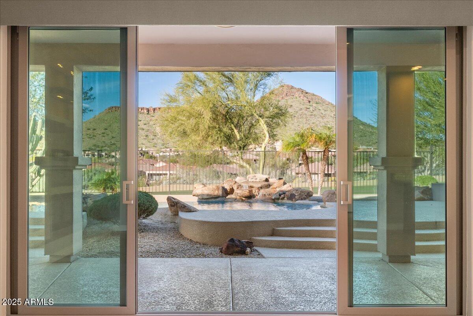
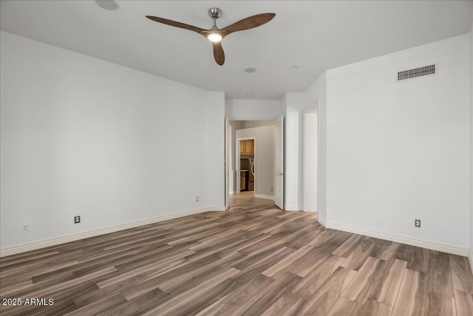
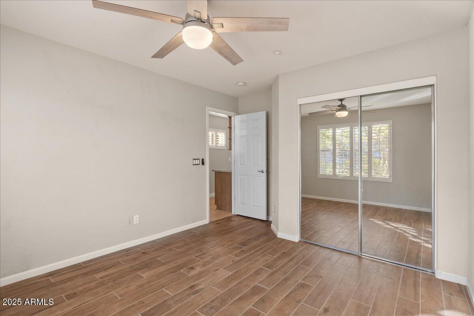
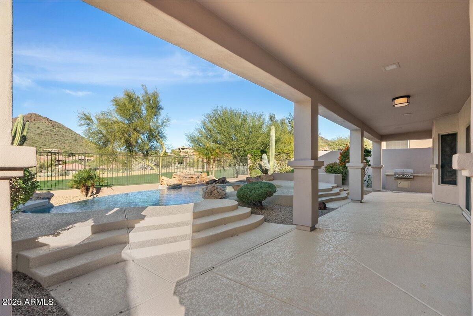
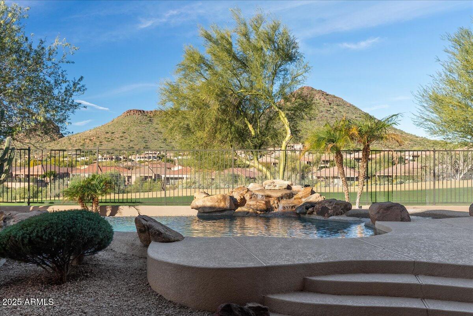
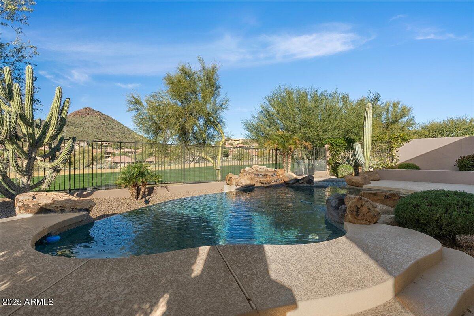
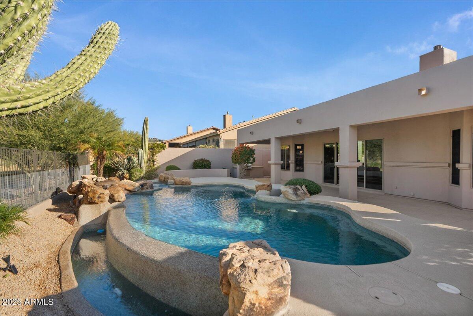
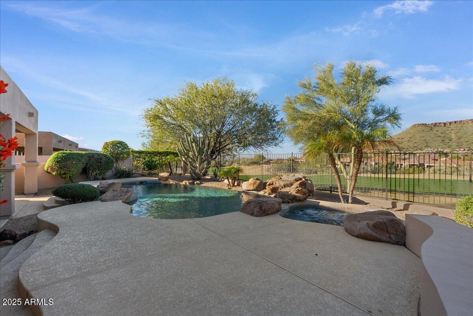
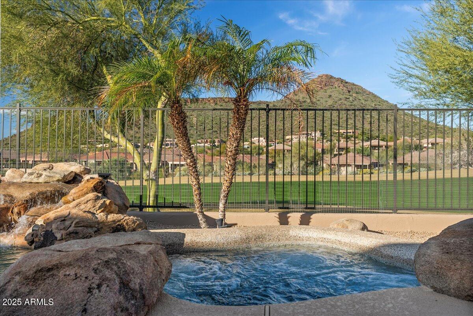
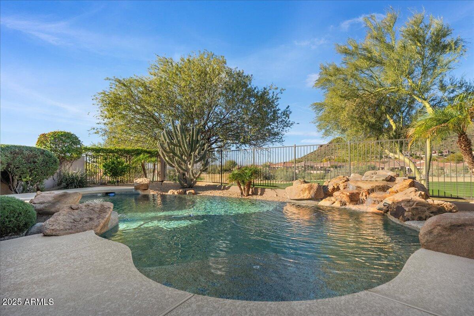
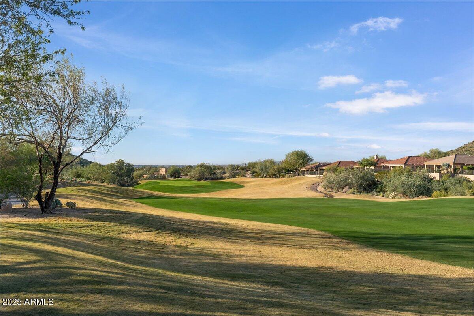
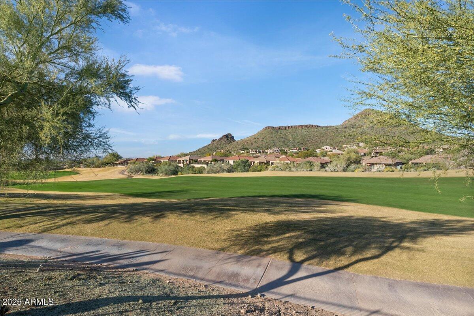
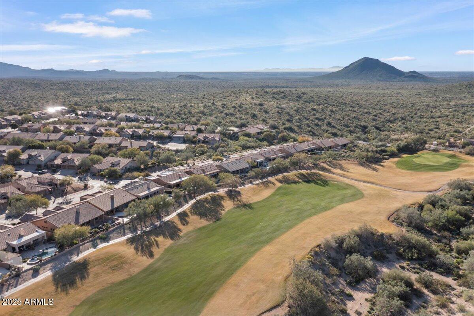
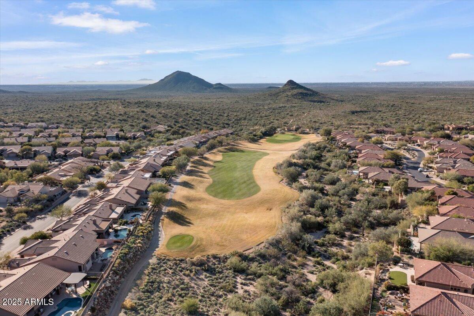
Perfectly positioned along the 11th Fairway on Eagle Mountain Golf Course, enjoy city light, mountain views and unforgettable Arizona sunsets. This single-level home offers a split floor plan designed for indoor/outdoor living.

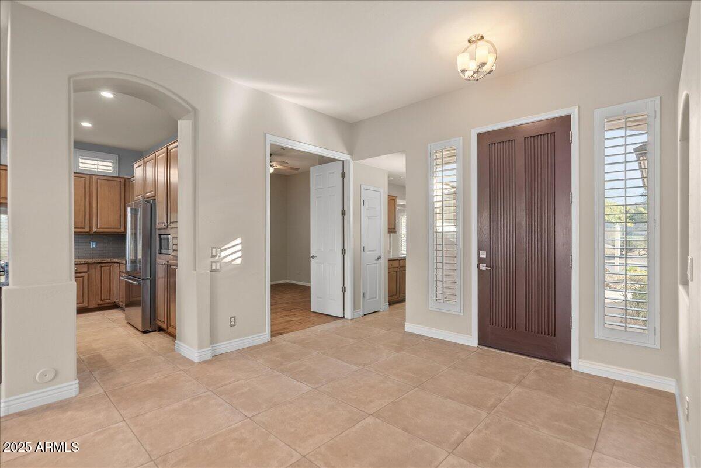
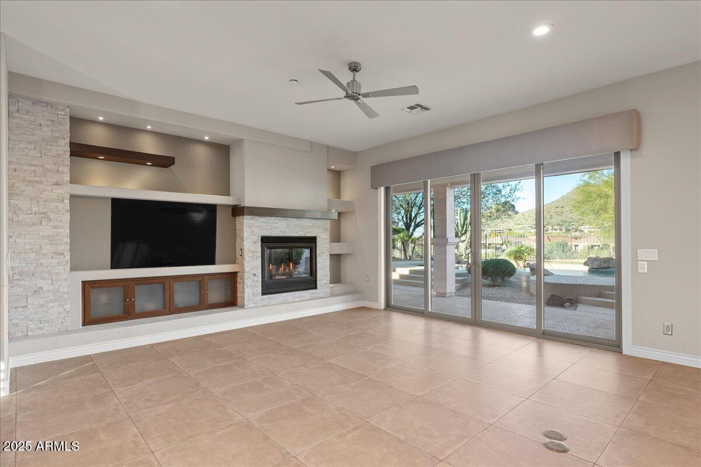
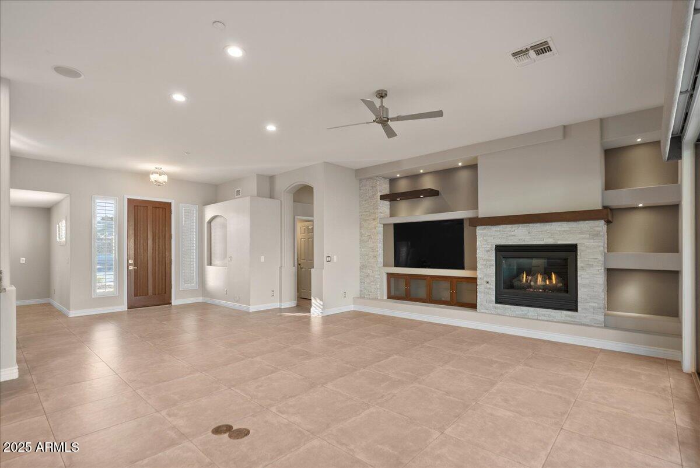
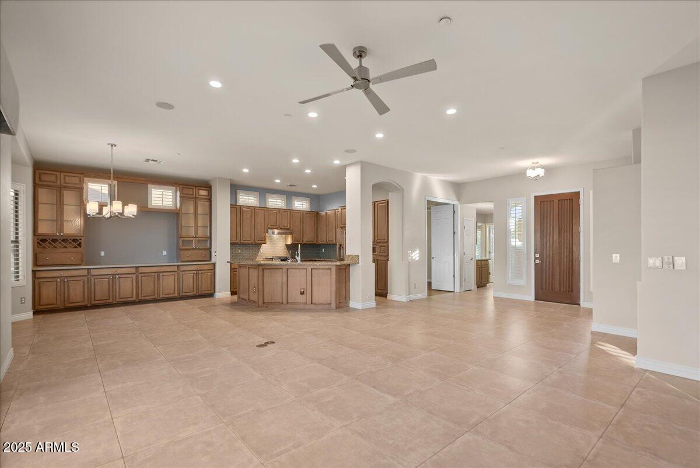
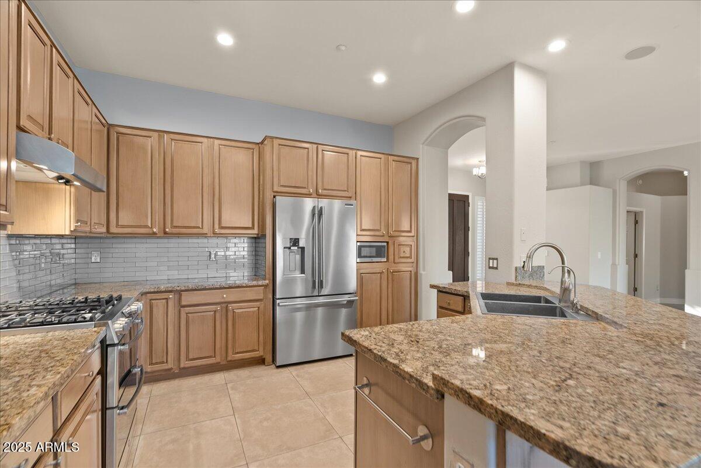
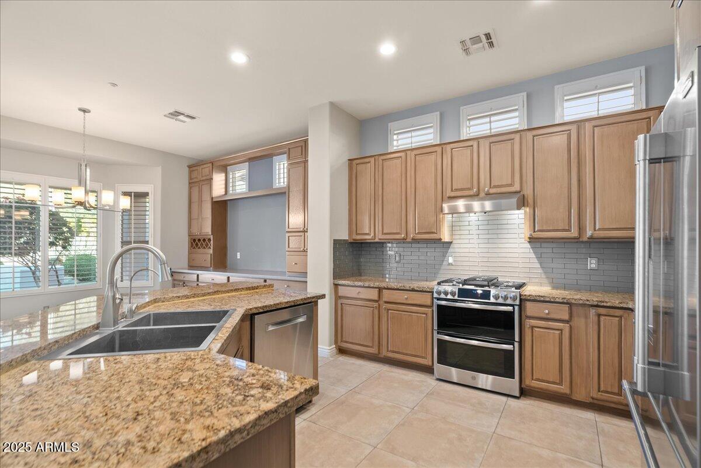
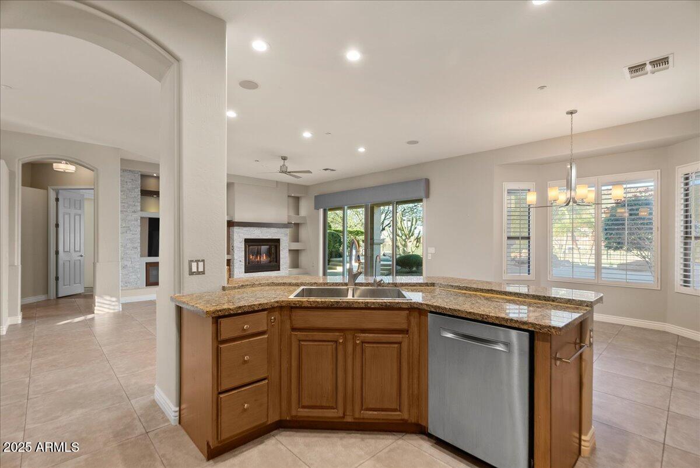
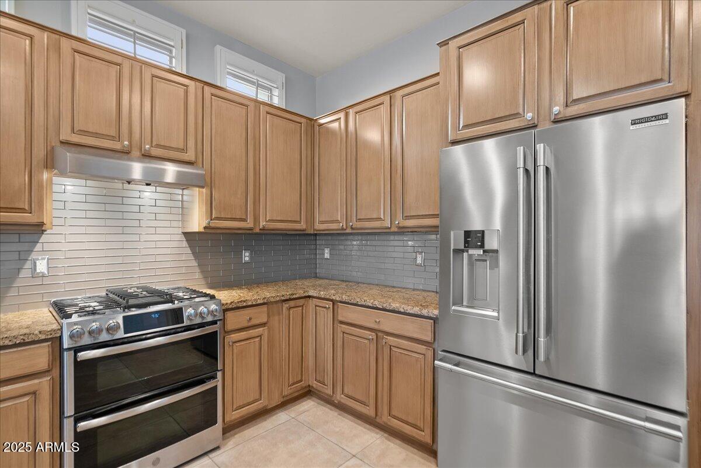
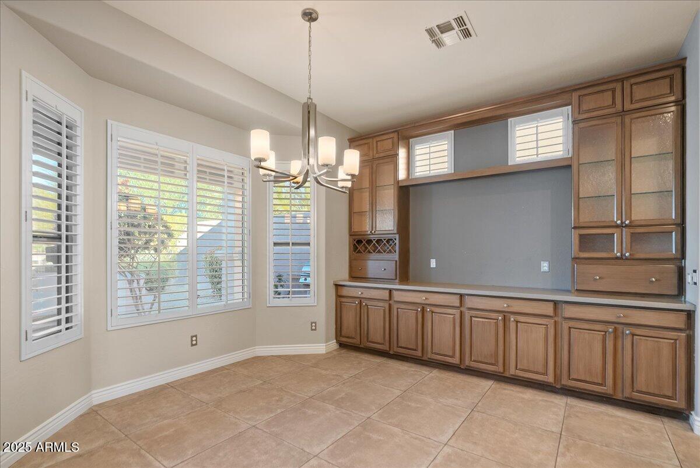
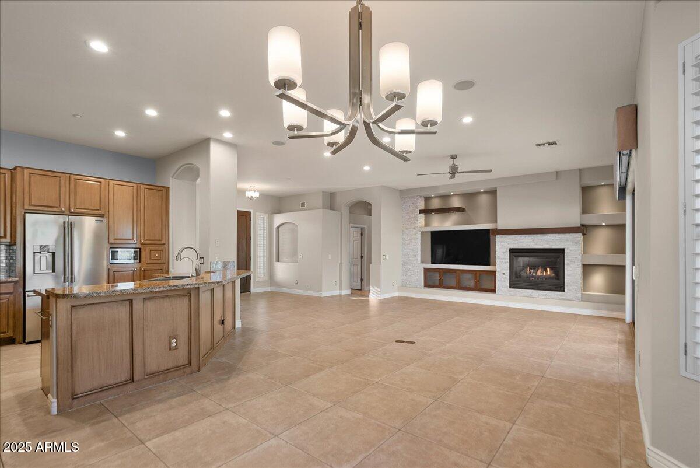
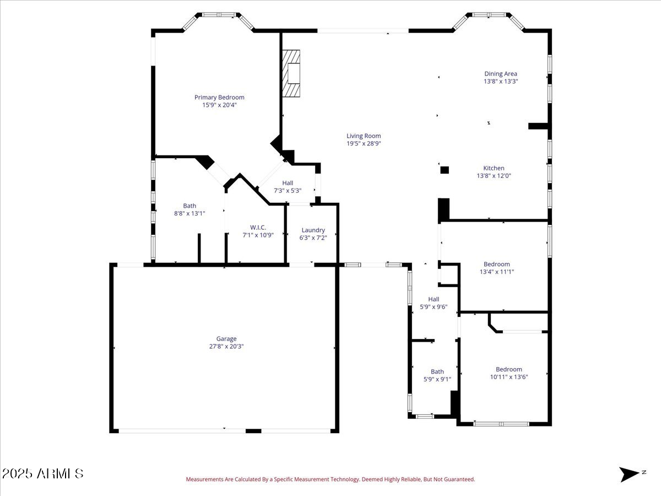
The open floor plan kitchen features a generous breakfast bar, updated appliances, and an extended dining area with custom cabinetry for both storage and display. The adjoining great room opens wide with bi-directional doors, seamlessly blending indoor comfort with outdoor enjoyment.

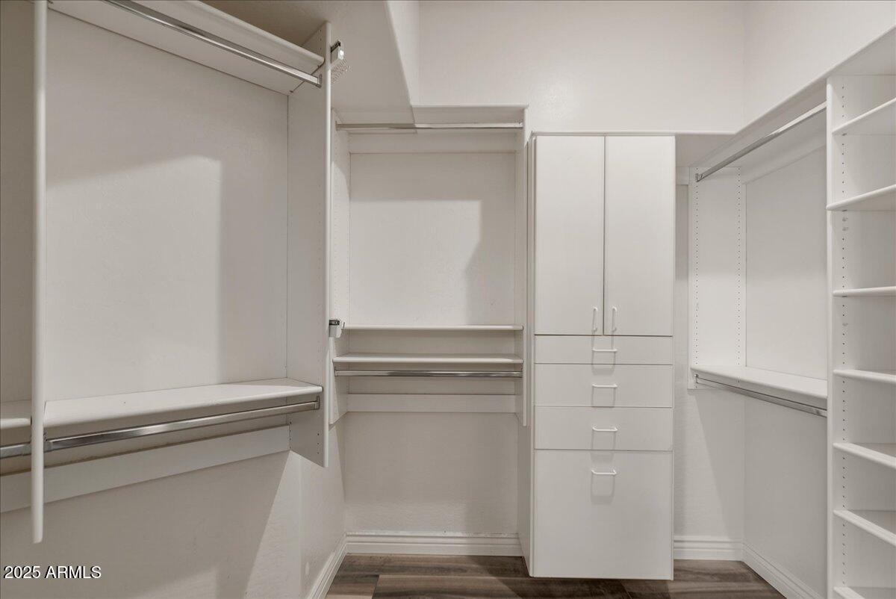
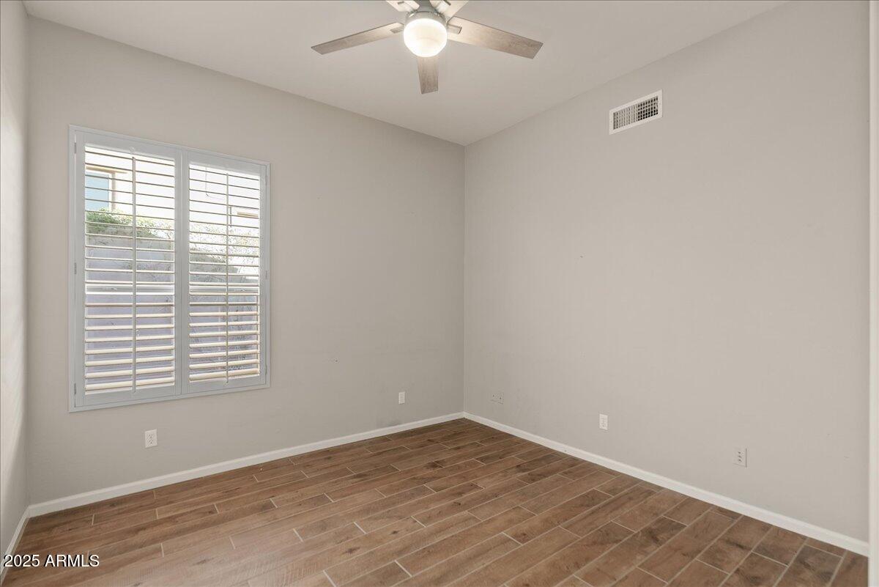
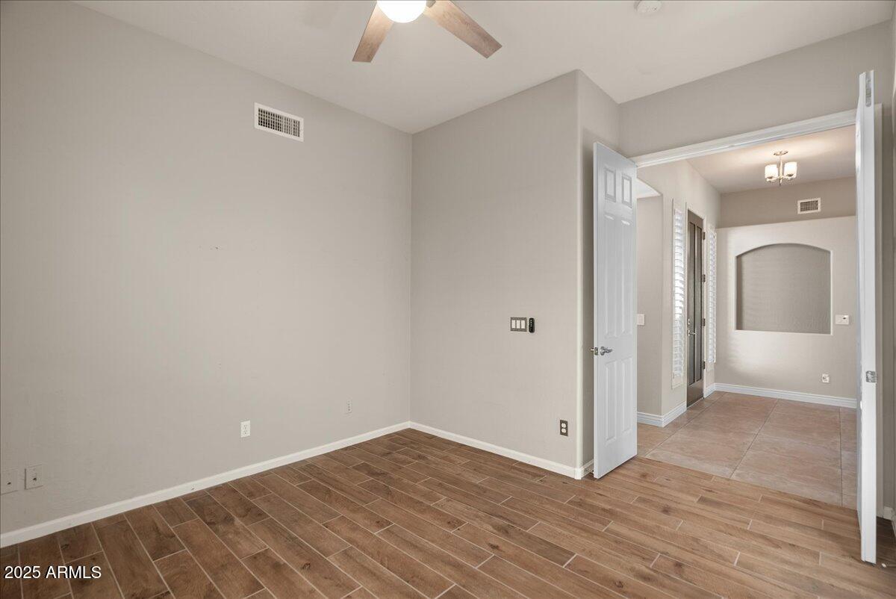
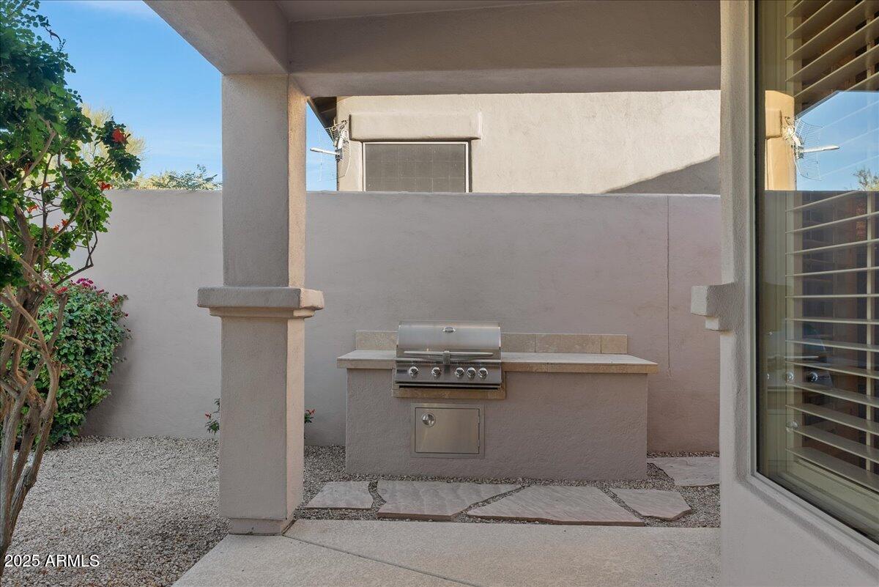
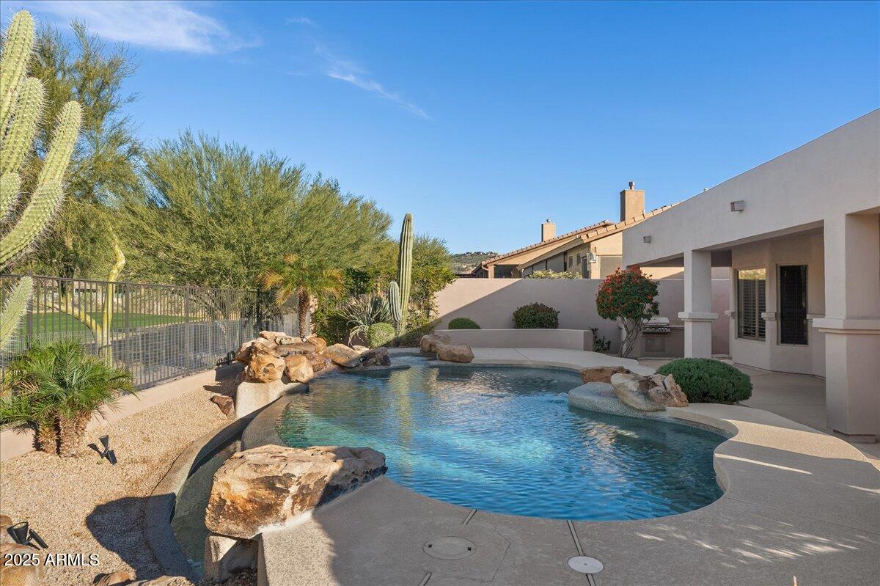
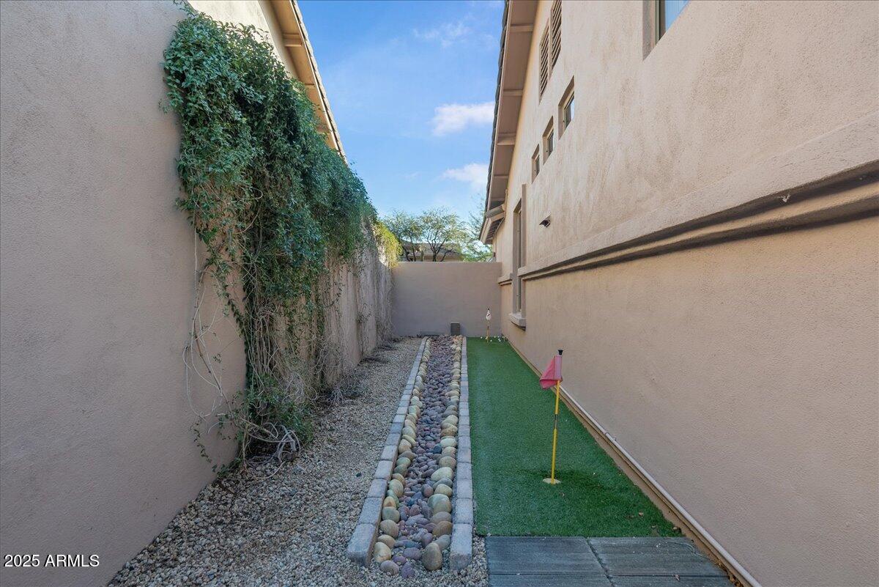
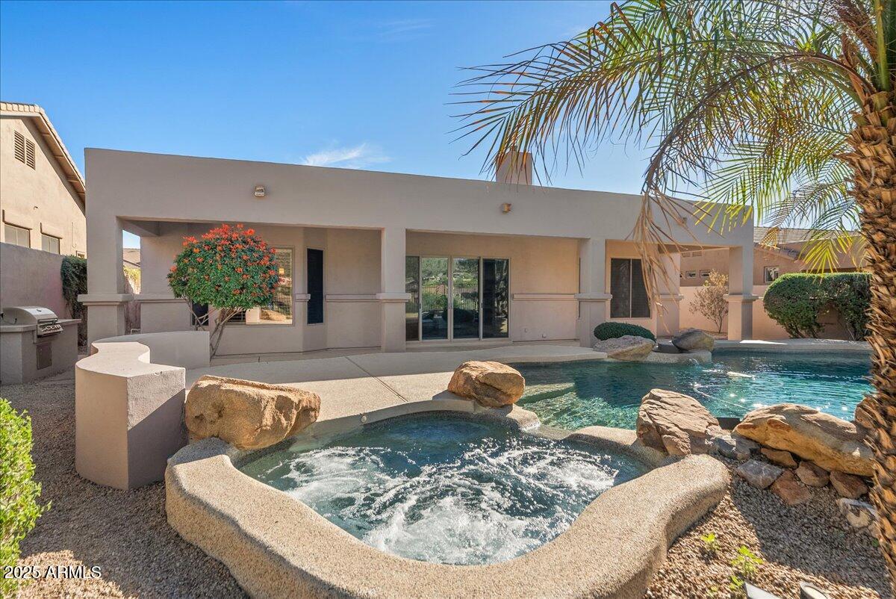
Your private backyard sanctuary is complete with a heated spa, built-in BBQ, covered patio, and direct yard access to the golf course, creating the ideal setting for relaxation or entertaining To make the 3rd bedroom, you can easily make the door opening in the office and close off the hallway entry for the same closet.

Share Property

Location

9204 N LONGFEATHER, Fountain Hills, AZ 85268

Status

Sold

Date Sold

March 12, 2026

Property Amenities

Interior
Laundry room Inside
Fireplace Family Room, Gas
Appliances Dryer, Washer, Water Softener Owned, Gas Stub for Range, Reverse Osmosis, Refrigerator, Built-in Microwave, Dishwasher, Disposal, Gas Range, Water Purifier
Flooring Tile
Total Bedrooms: 2
Full Bathrooms: 2
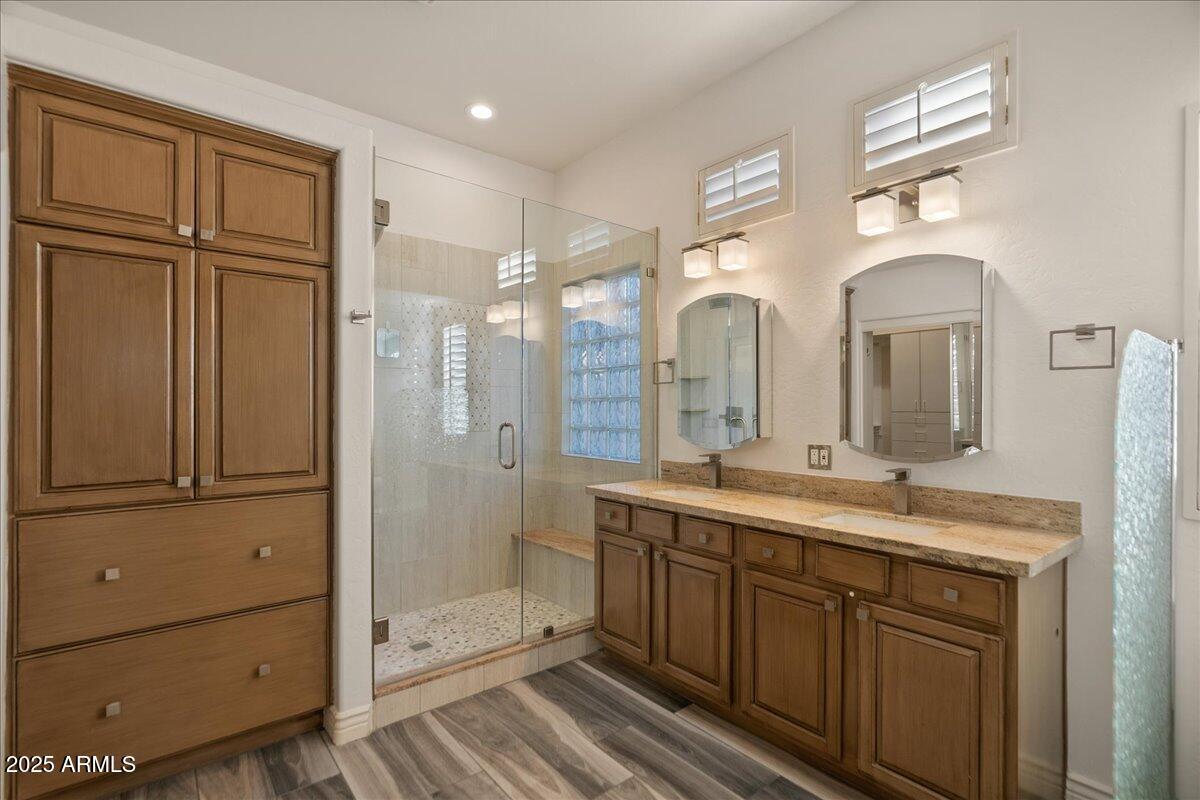
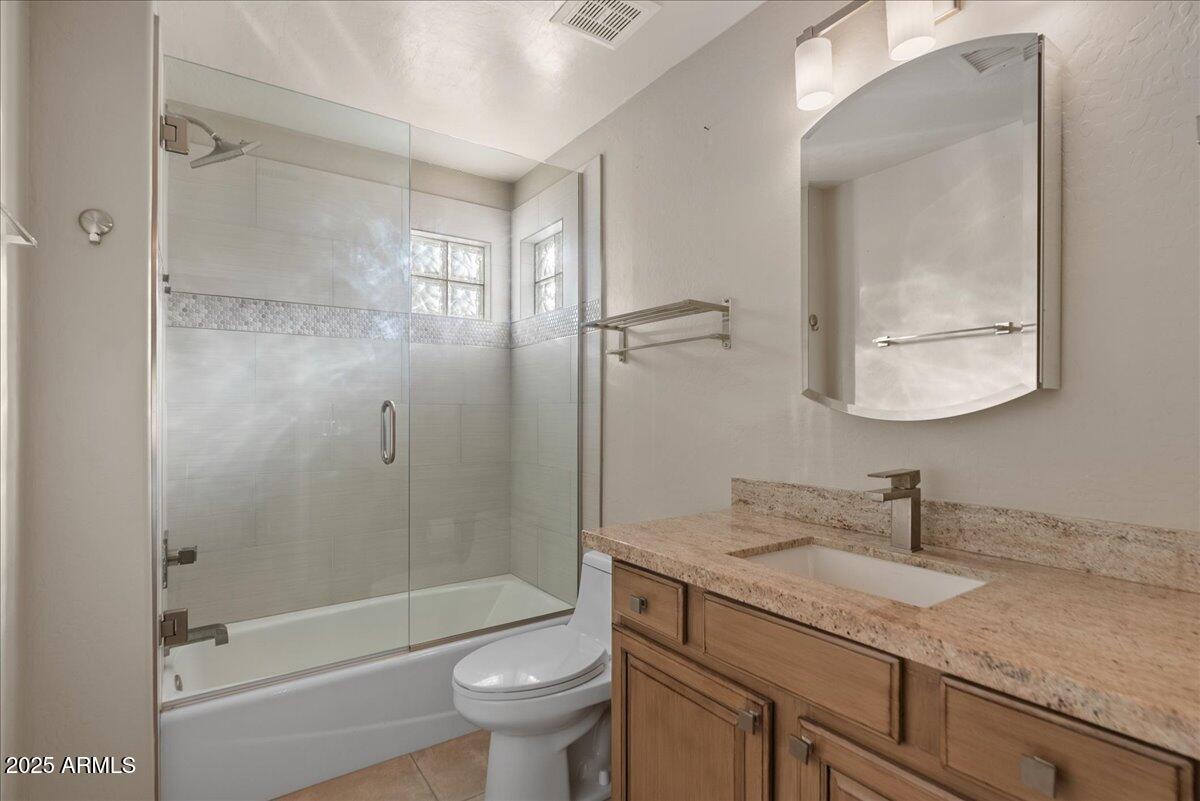
Other Interior Features High Speed Internet, Granite Counters, Double Vanity, Eat-in Kitchen, Breakfast Bar, 9 Flat Ceilings, No Interior Steps, Kitchen Island, Pantry, 3/4 Bath Master Bdrm
Area & Lot
Lot Area 7,858 Sq.Ft.
Living area 1,898 Sq.Ft.
MLS® ID 6956839
Year Built 1999
School District Fountain Hills Unified District
High School Fountain Hills High School
Middle School Fountain Hills Middle School
Elementary School Fountain Hills Middle School
View Description City,Golf Course,Panoramic,City Lights,Mountain(s)
Architecture Styles Santa Barbara/Tuscan
Type Residential
Status Sold
Exterior
Stories 1
Pool Variable Speed Pump, Play Pool, Heated
Air conditioning Central Air, Ceiling Fan(s)
Heat type Natural Gas
Water Source Pvt Water Company
Garage Space 3.0
Security Features Fire Sprinkler System, Security System Owned, Security Guard
Sewer Public Sewer
Other Exterior Features Private Street(s), Built-in Barbecue
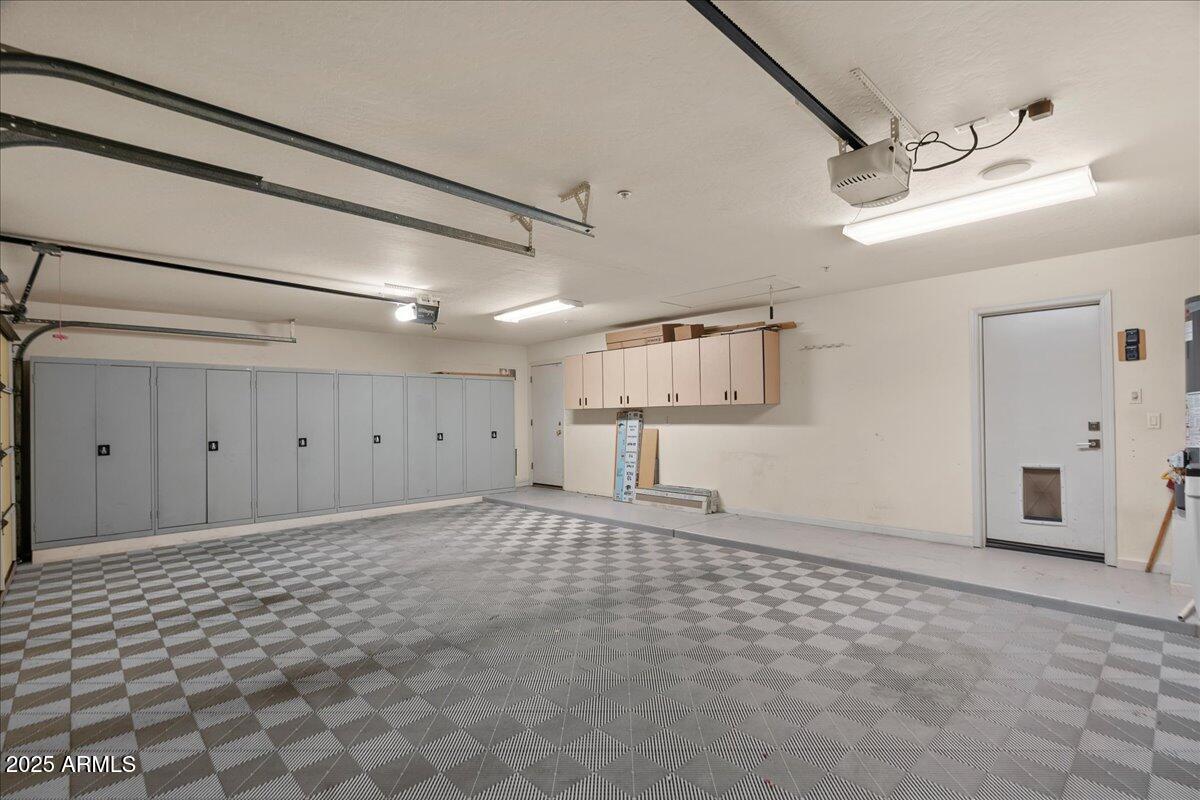
Parking Garage Door Opener, Direct Access, Attchd Gar Cabinets, Electric Vehicle Charging Station(s)
Lot Features Sprinklers In Rear, Sprinklers In Front, Desert Back, Desert Front, On Golf Course, Auto Timer H 2 O Front, Auto Timer H 2 O Back
Roof Tile
Finance
Sales Price $950,000
HOA Fees $501 quarterly
Real Estate Tax $2,001 yearly

Fountain Hills

Work With Us

We pride ourselves on providing personalized solutions that bring our clients closer to their dream properties and enhance their long-term wealth. Contact us today to find out how we can be of assistance to you!